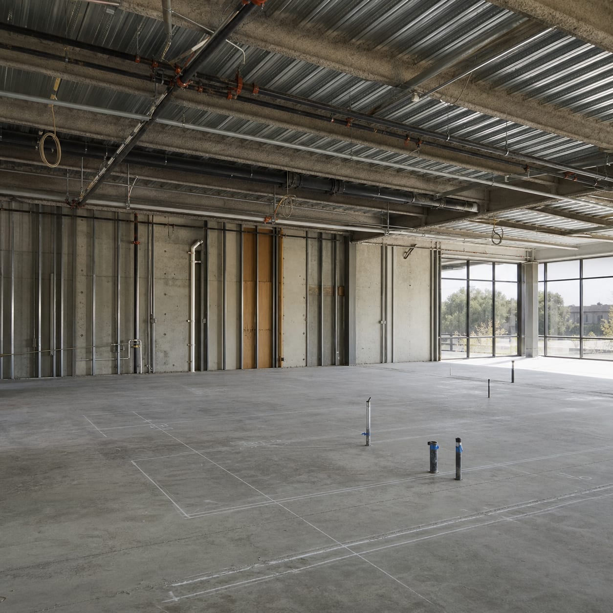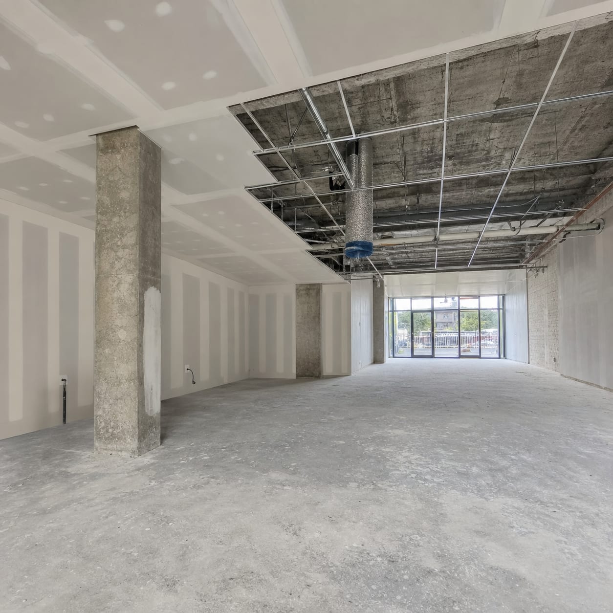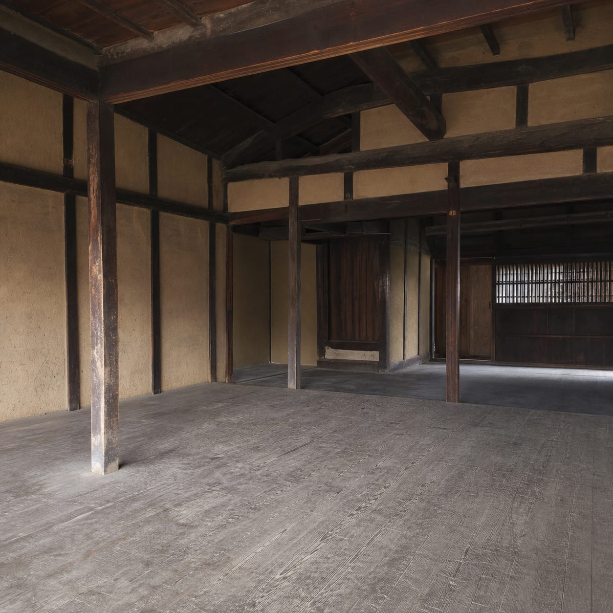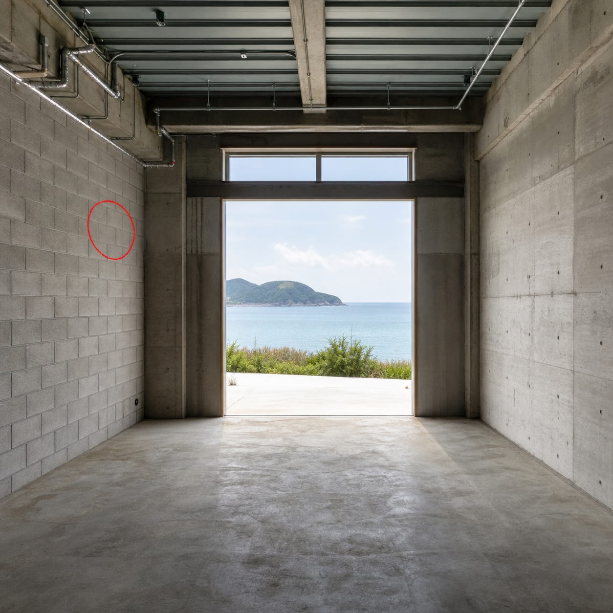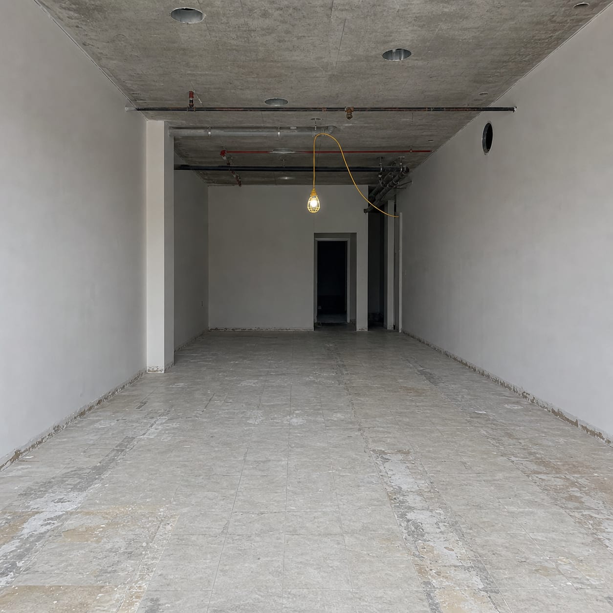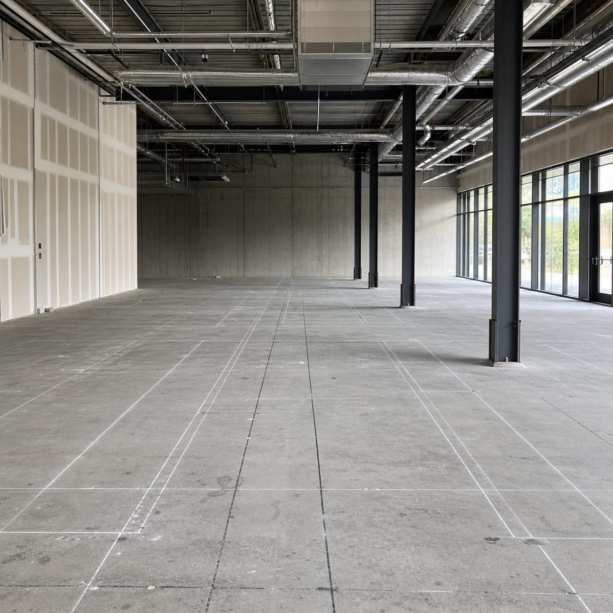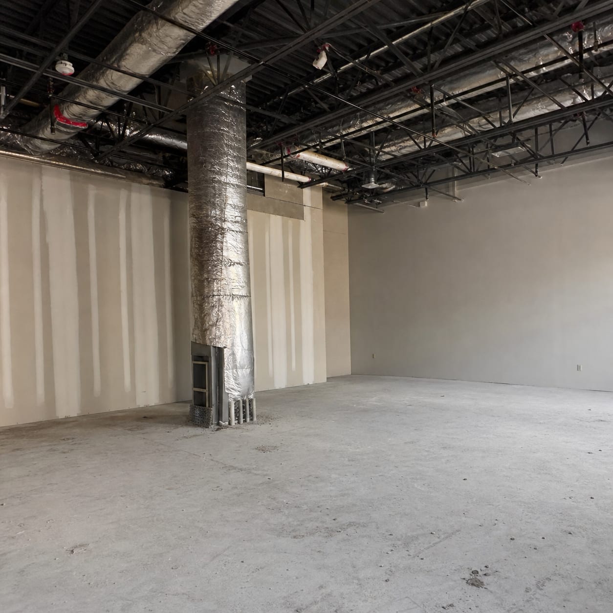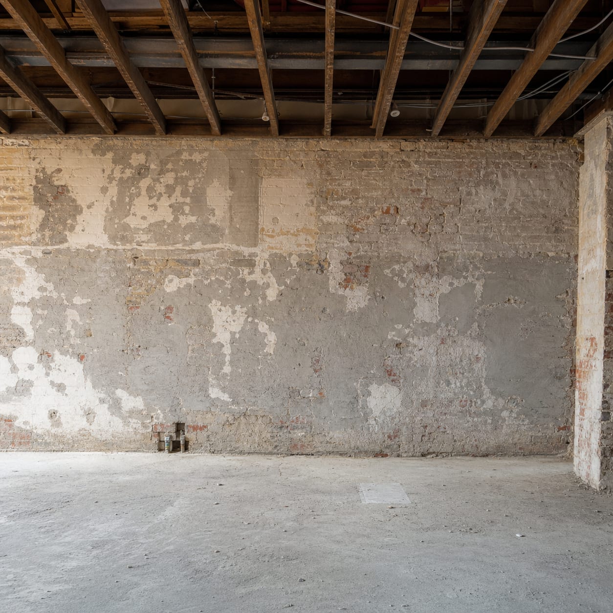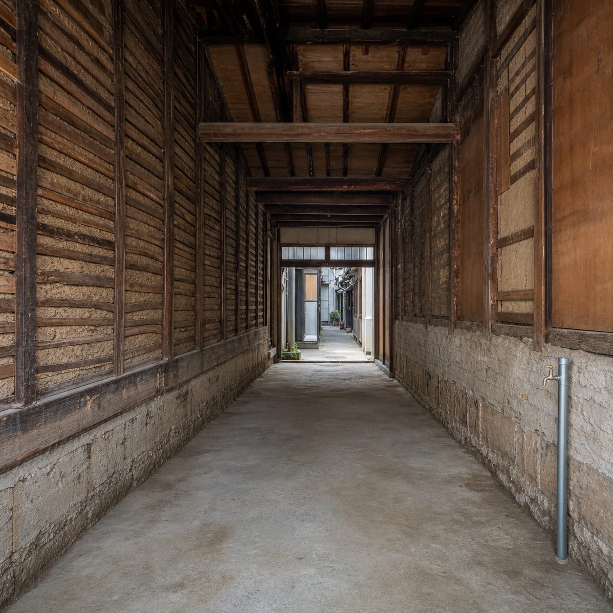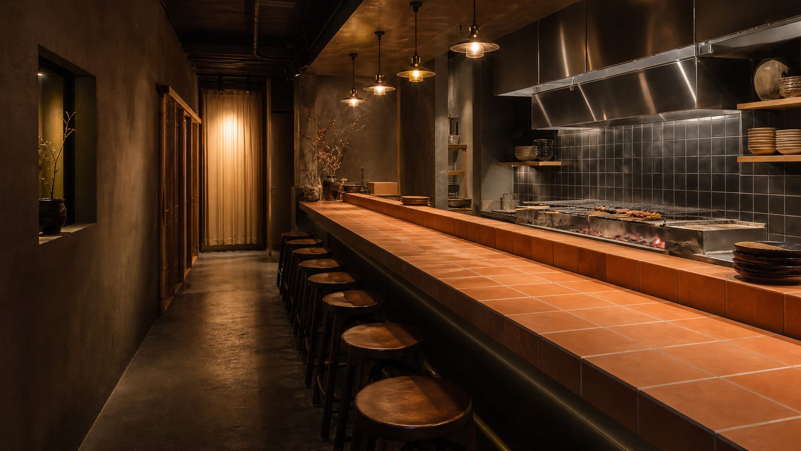
Toro, charcoal grill and sake
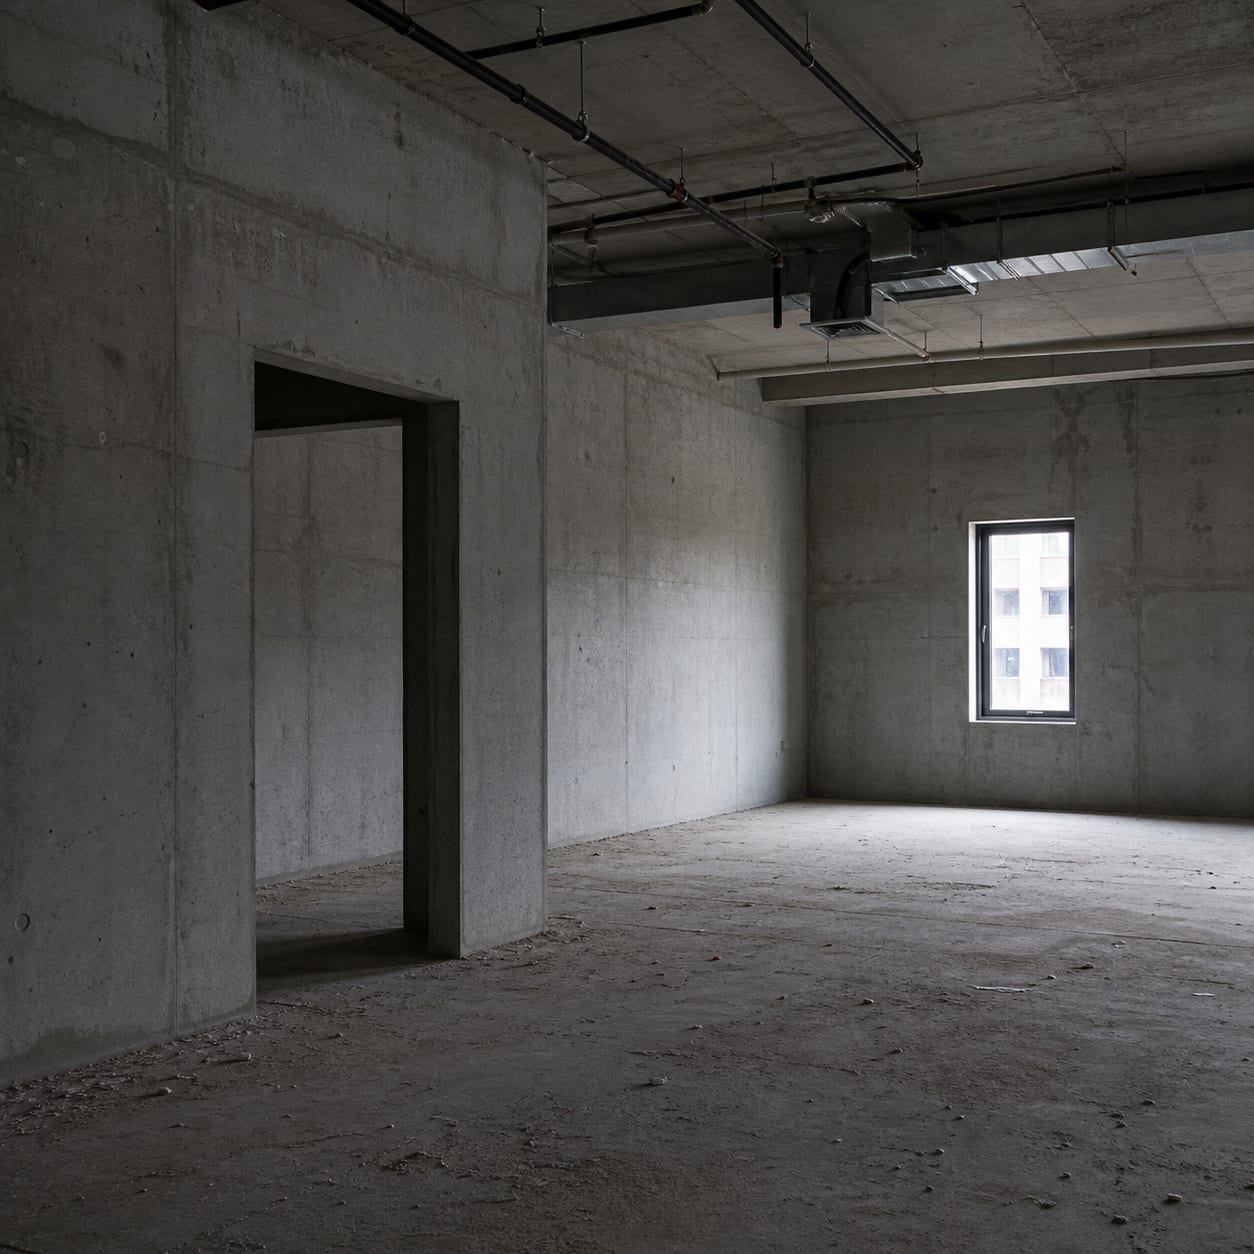
Seven paces from grill to the far seat
Food 38.4m²(11.6tsubo) Seats24 Built in62days 2025.11 Nakameguro, Tokyo
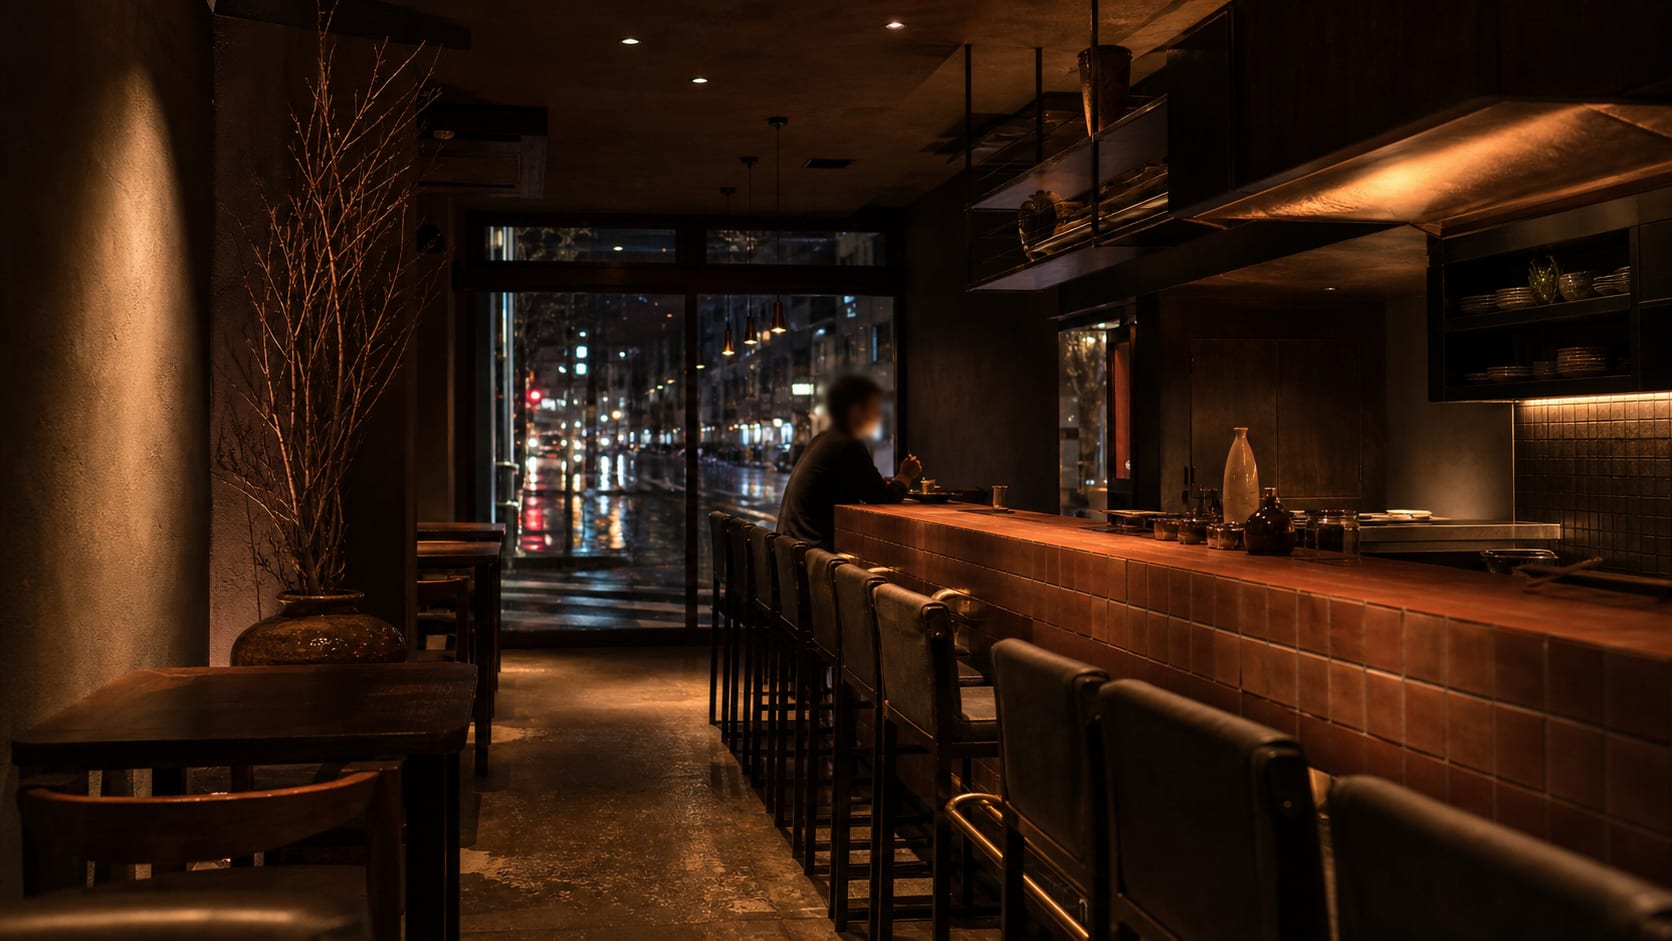
Restaurant and shop interiors in Tokyo and Kanagawa, from the first survey through to handover, under one contract. Kukakusha takes on about 14 projects a year.
Area, programme and trade are printed at the same size as the photograph. If nothing here matches your unit, you will know within a minute.
Seven paces from grill to the far seat
Food 38.4m²(11.6tsubo) Seats24 Built in62days 2025.11 Nakameguro, Tokyo
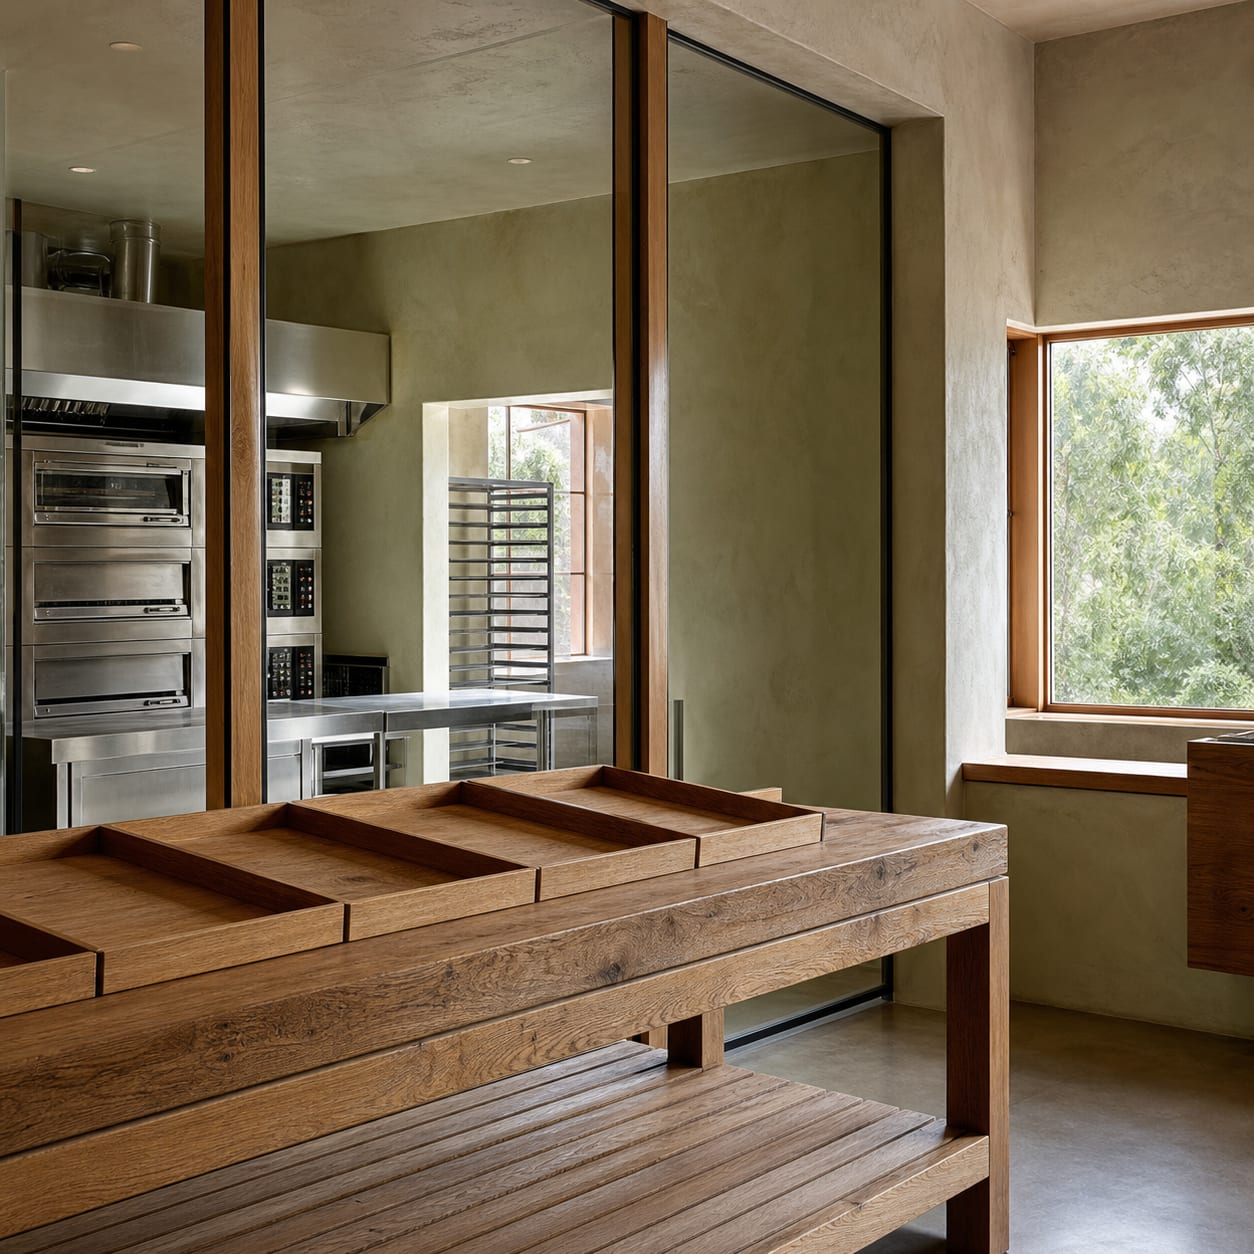
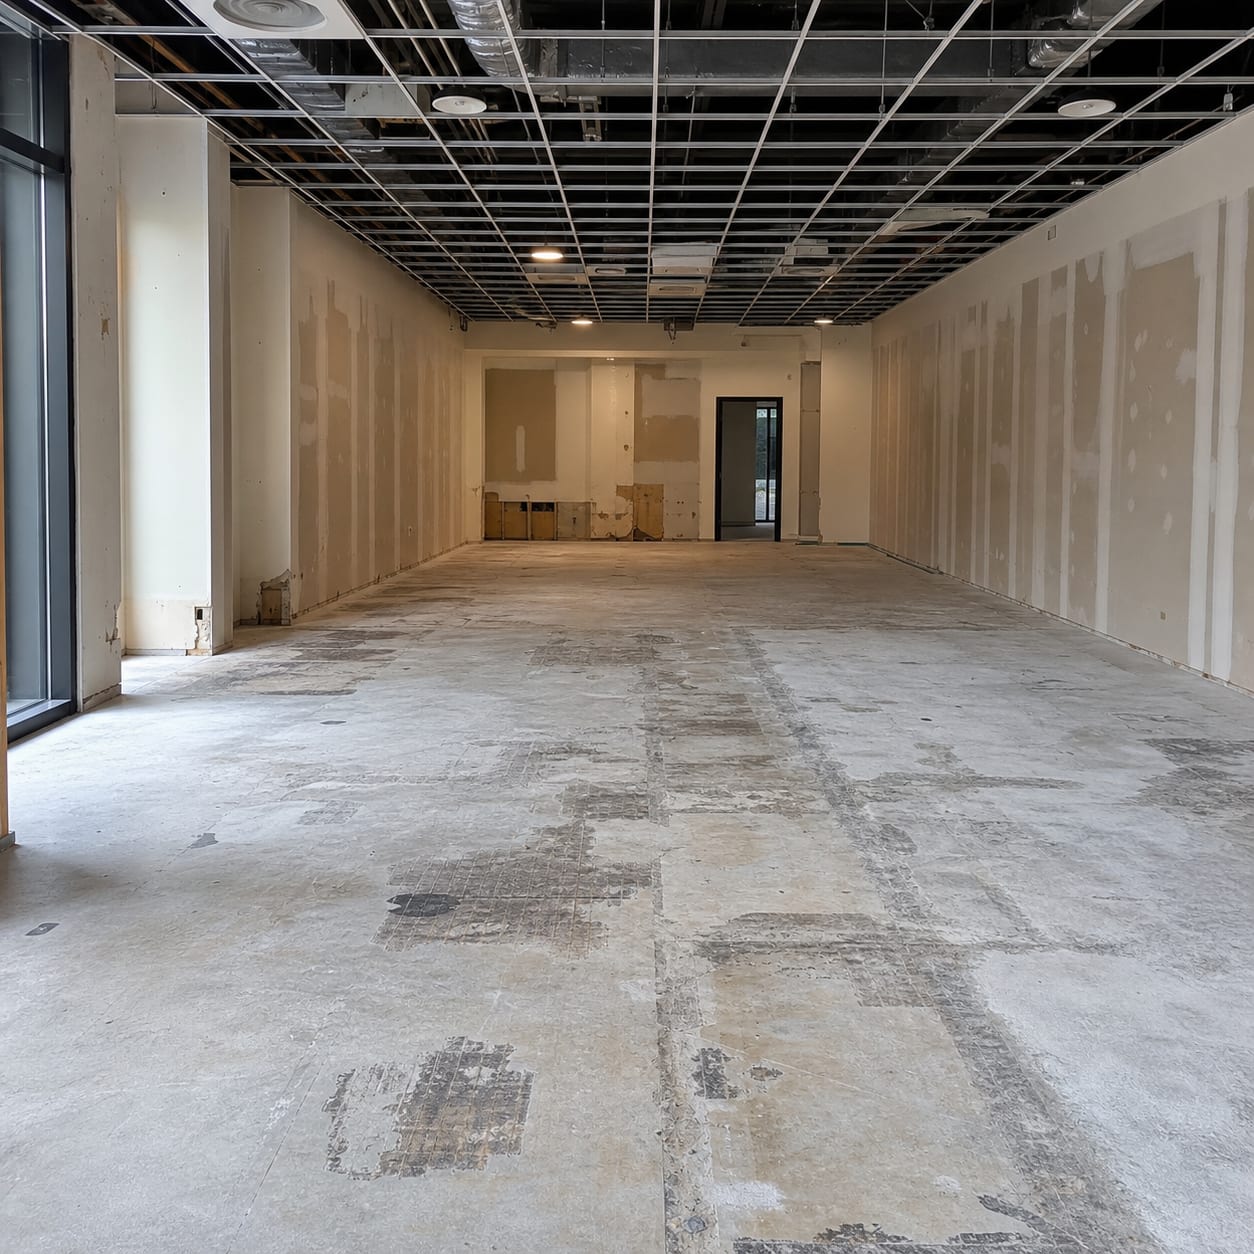
Oven heat kept out of the seating
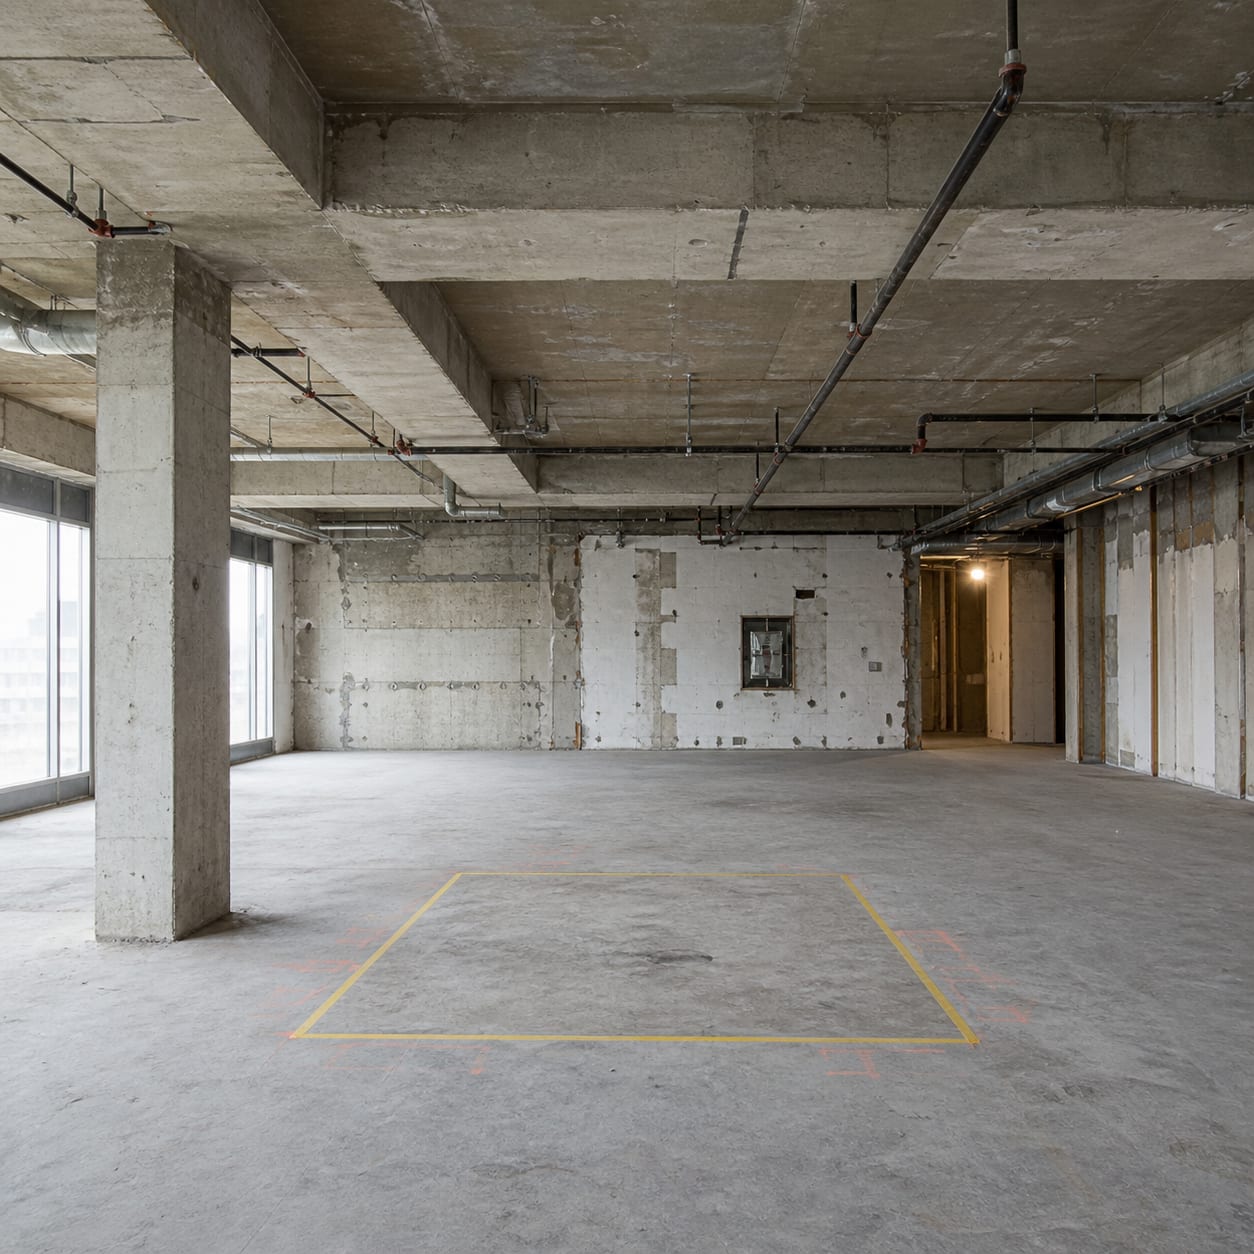
Food 52.8m²(16.0tsubo) Seats12 Built in58days 2025.09 Kiyosumi, Tokyo
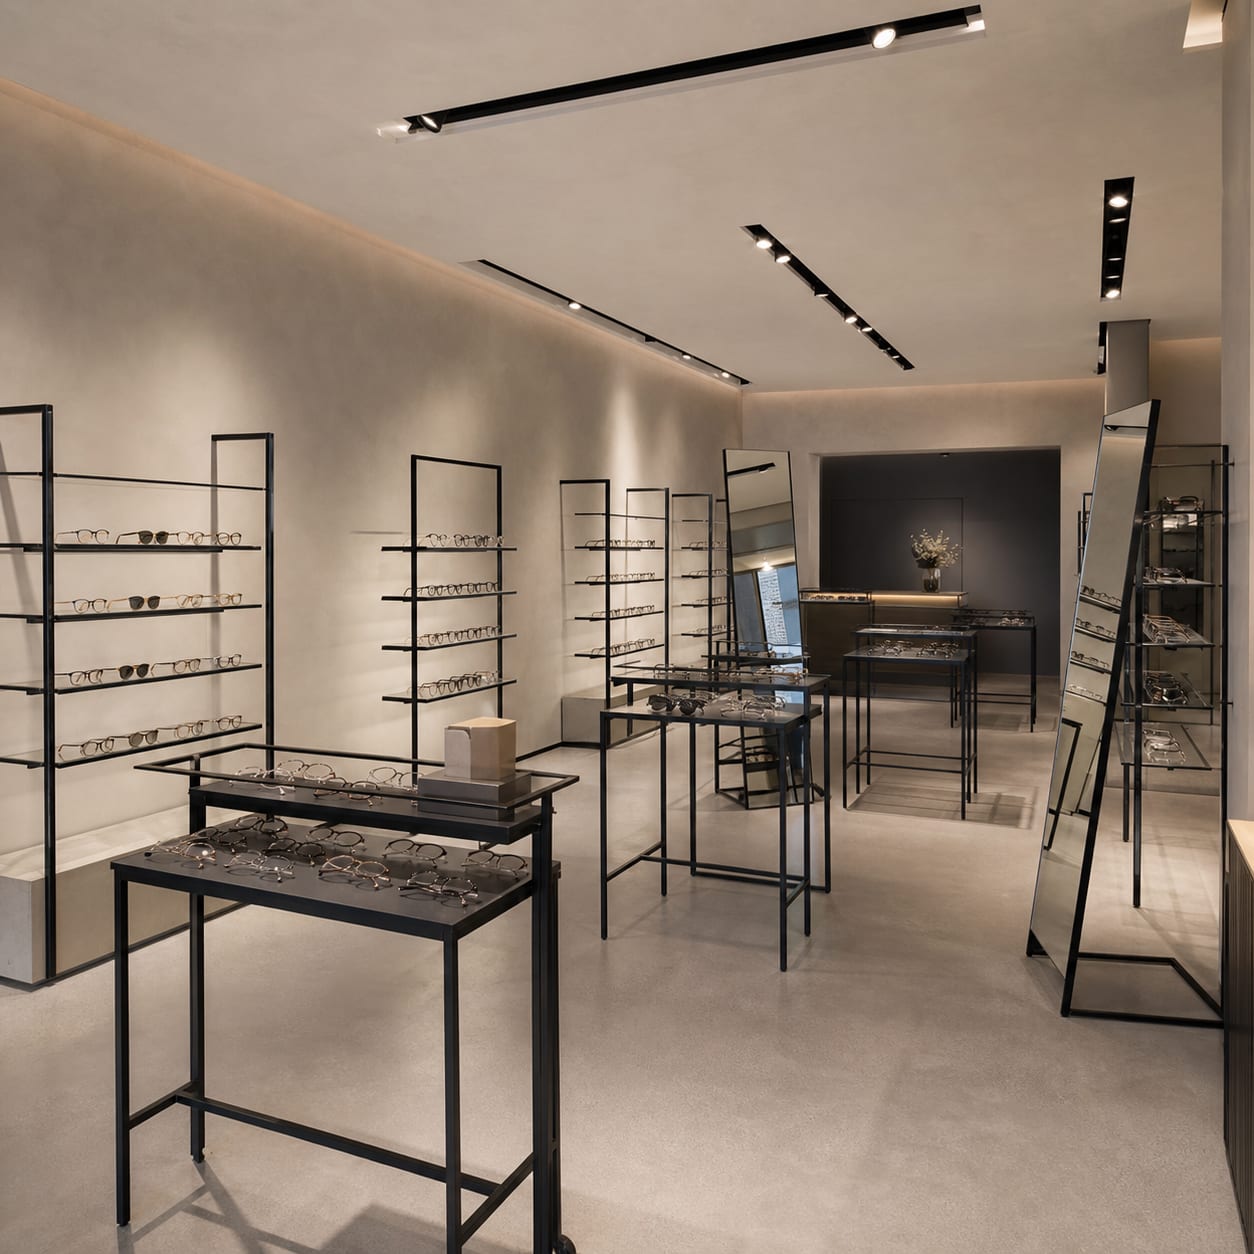
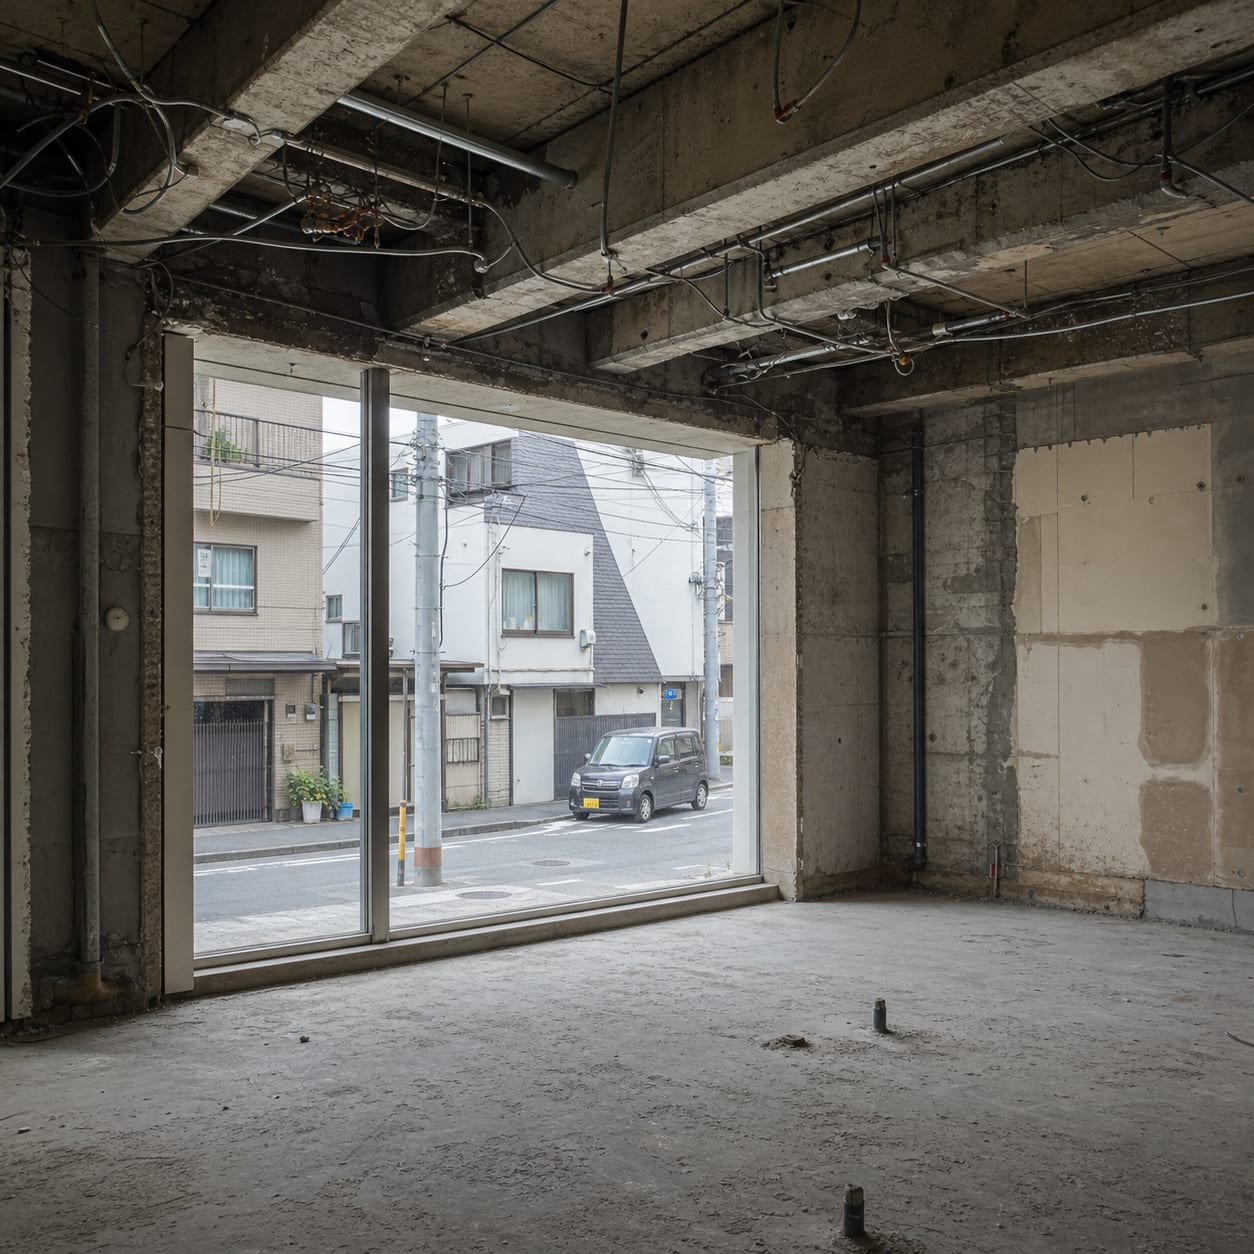
Three mirrors, three angles
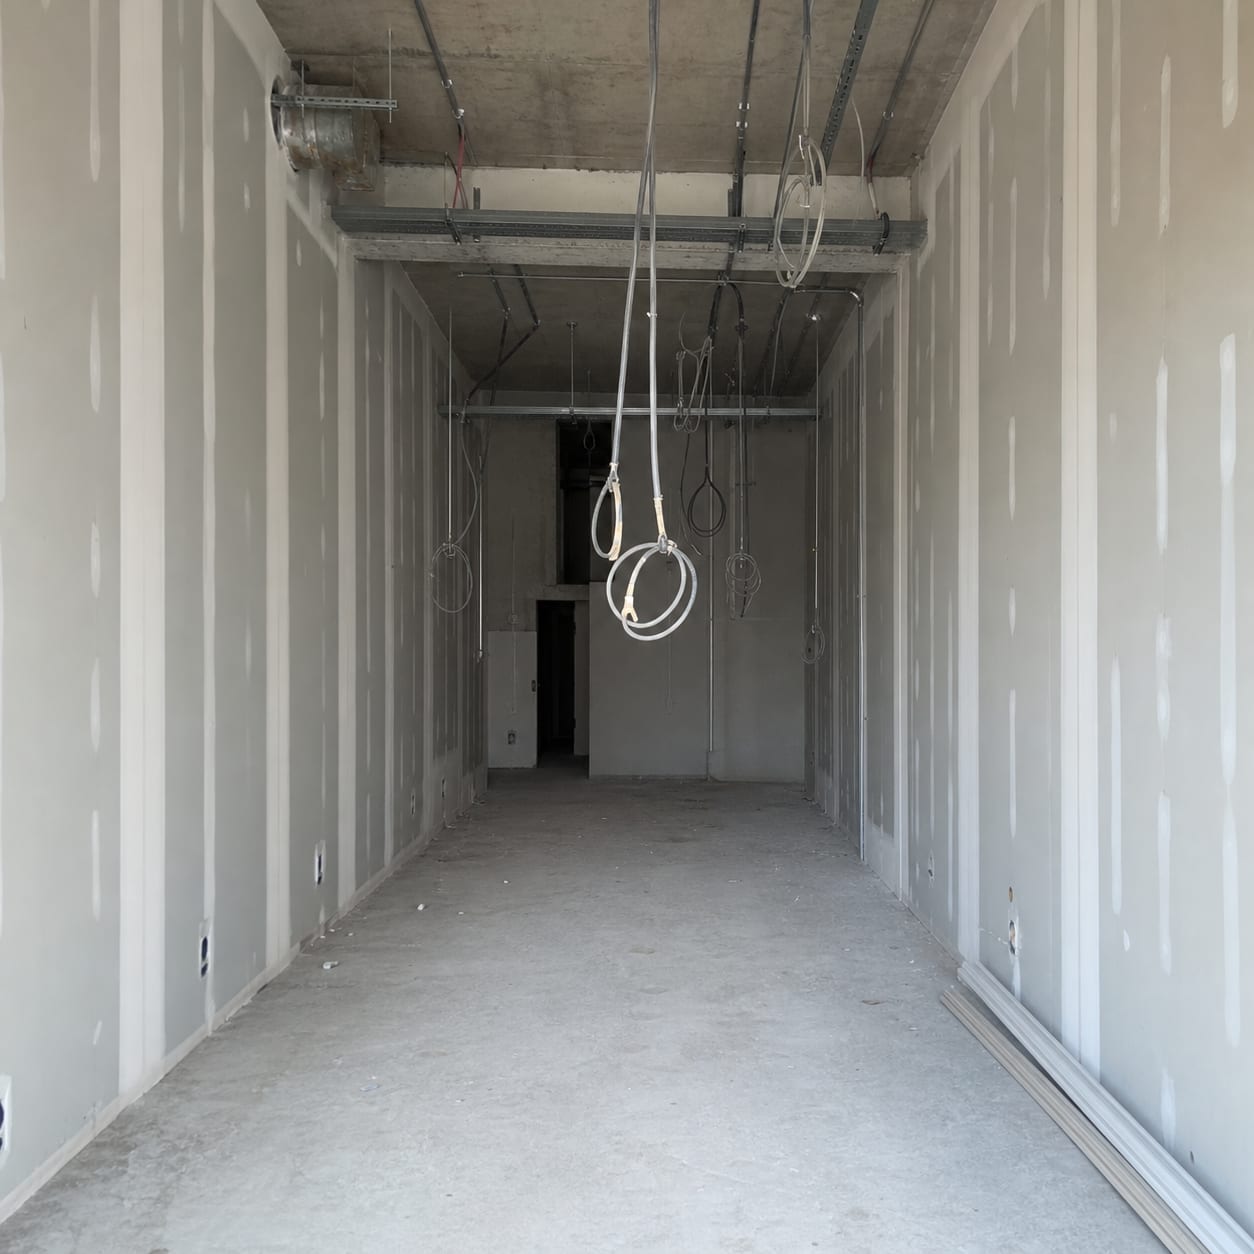
Retail 66.1m²(20.0tsubo) Fixtures18 Built in54days 2025.08 Motomachi, Kanagawa
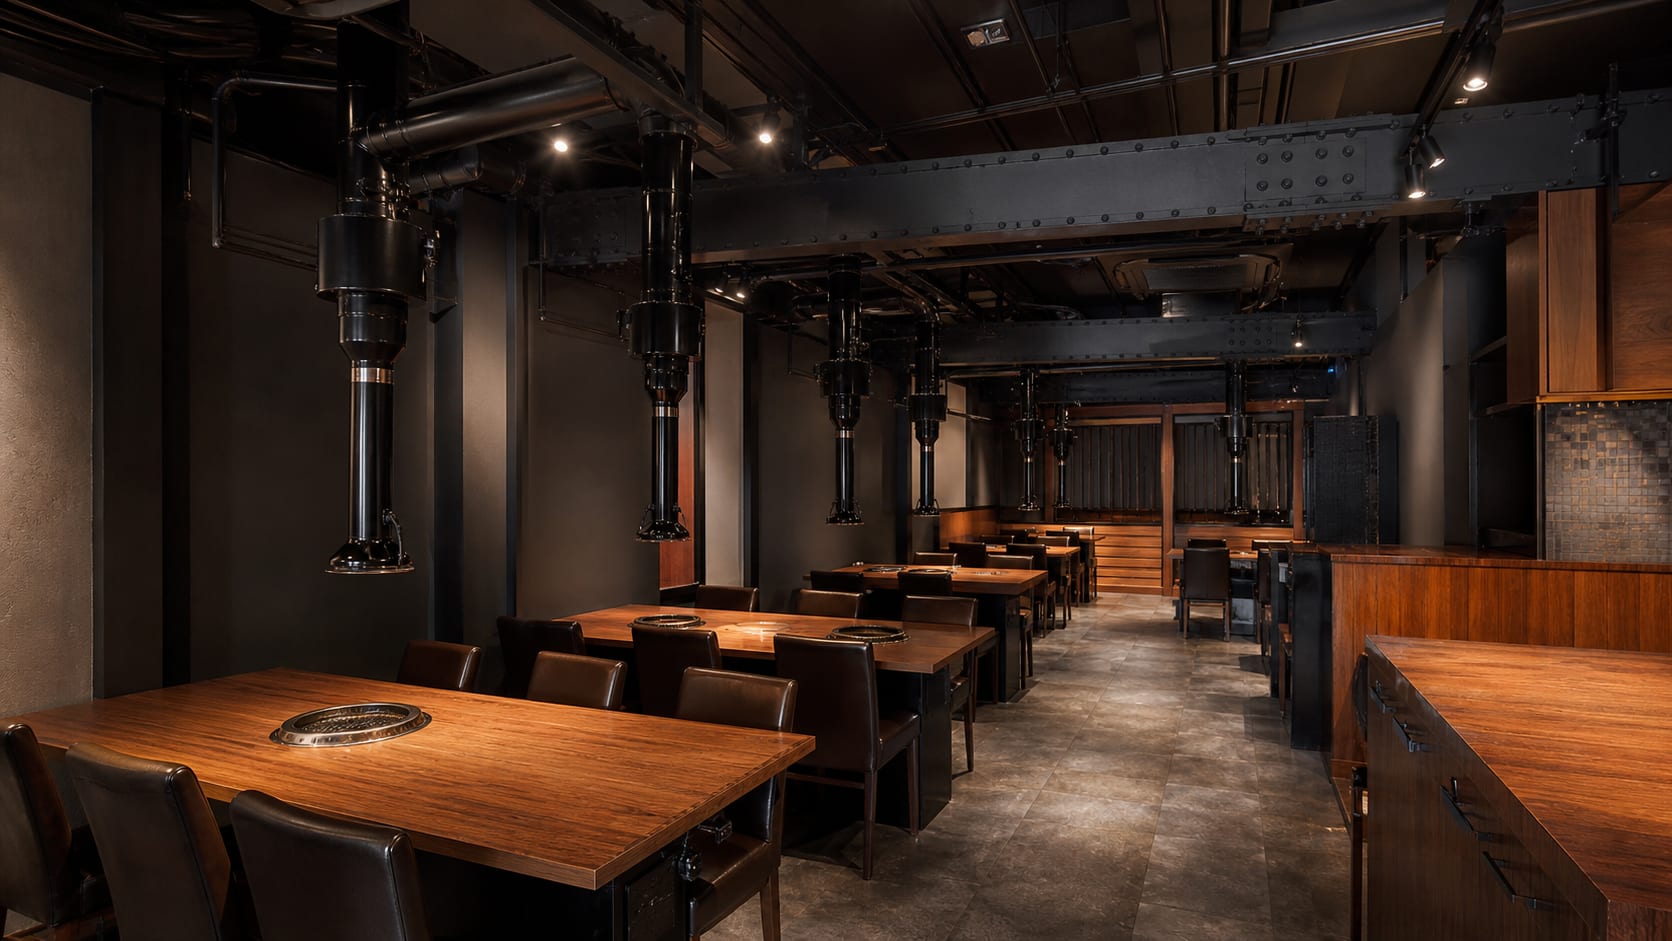
Extraction routed under the beams
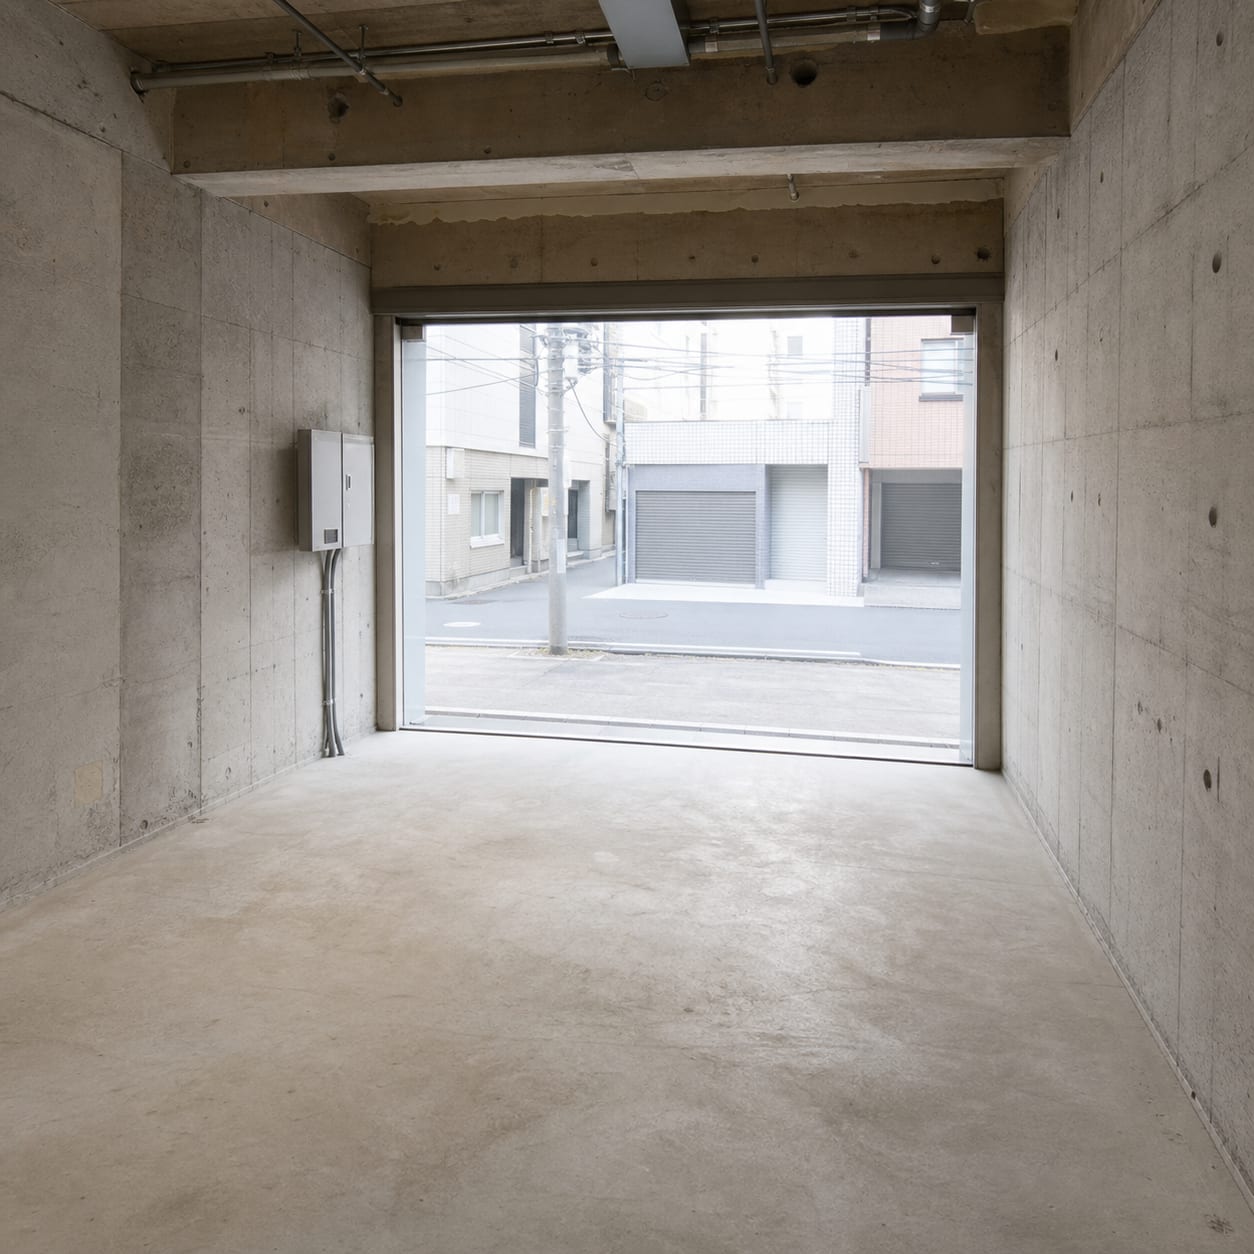
Food 115.7m²(35.0tsubo) Seats48 Built in75days 2025.07 Gotanda, Tokyo
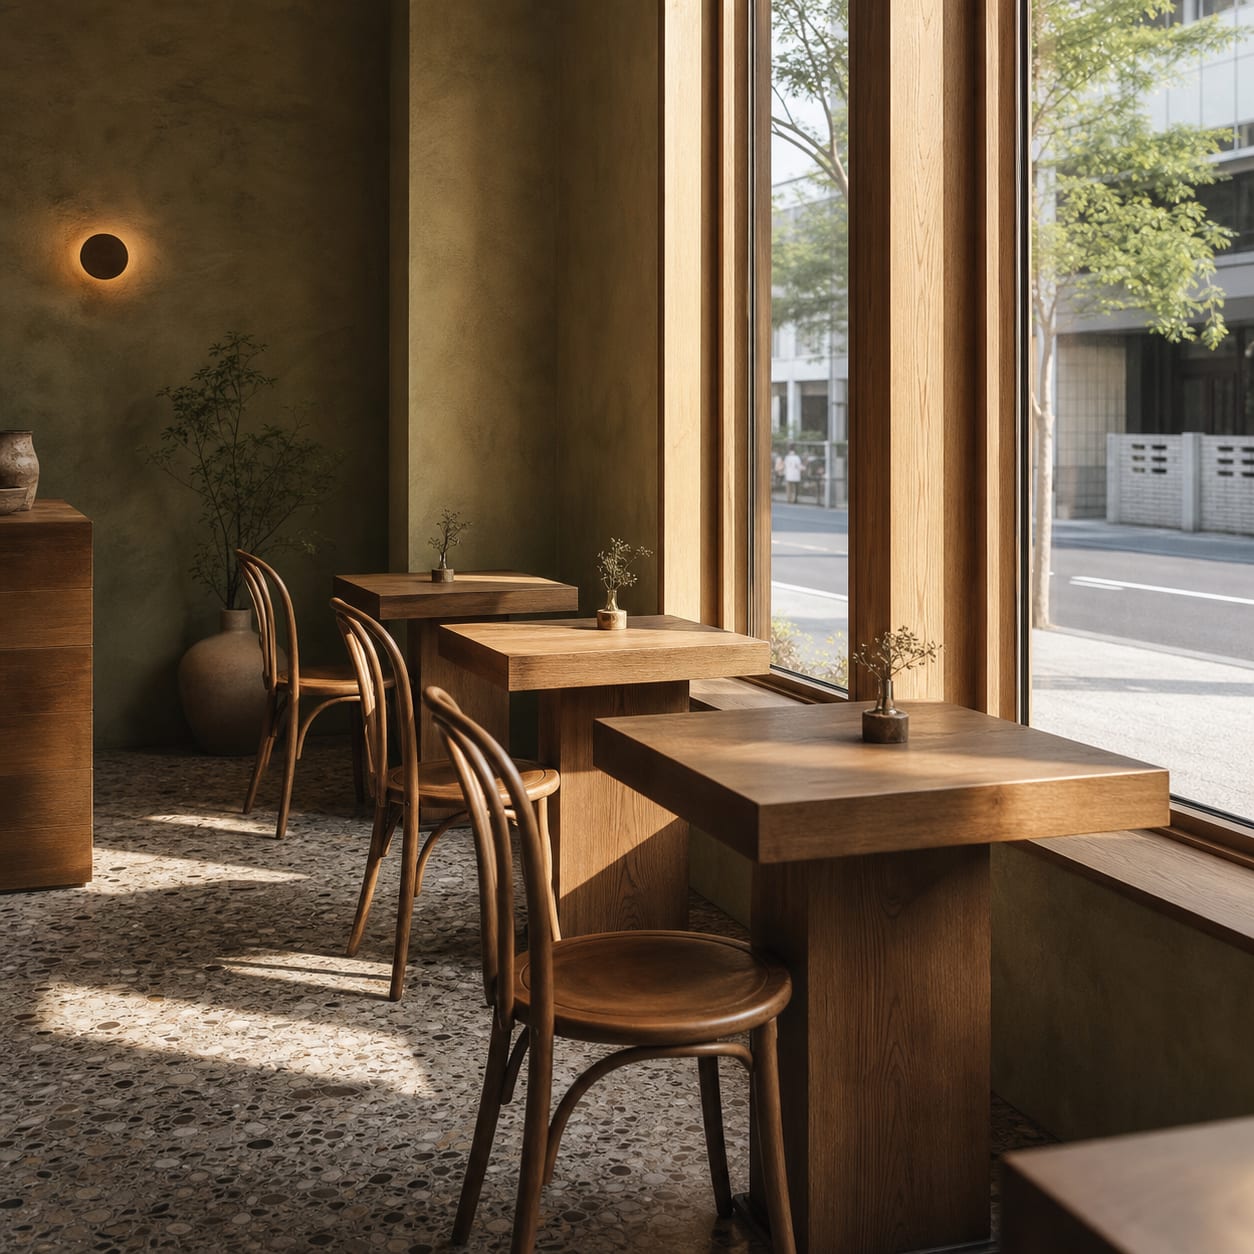
Thicker tops on the window tables
Food 42.9m²(13.0tsubo) Seats20 Built in56days 2025.06 Kuramae, Tokyo
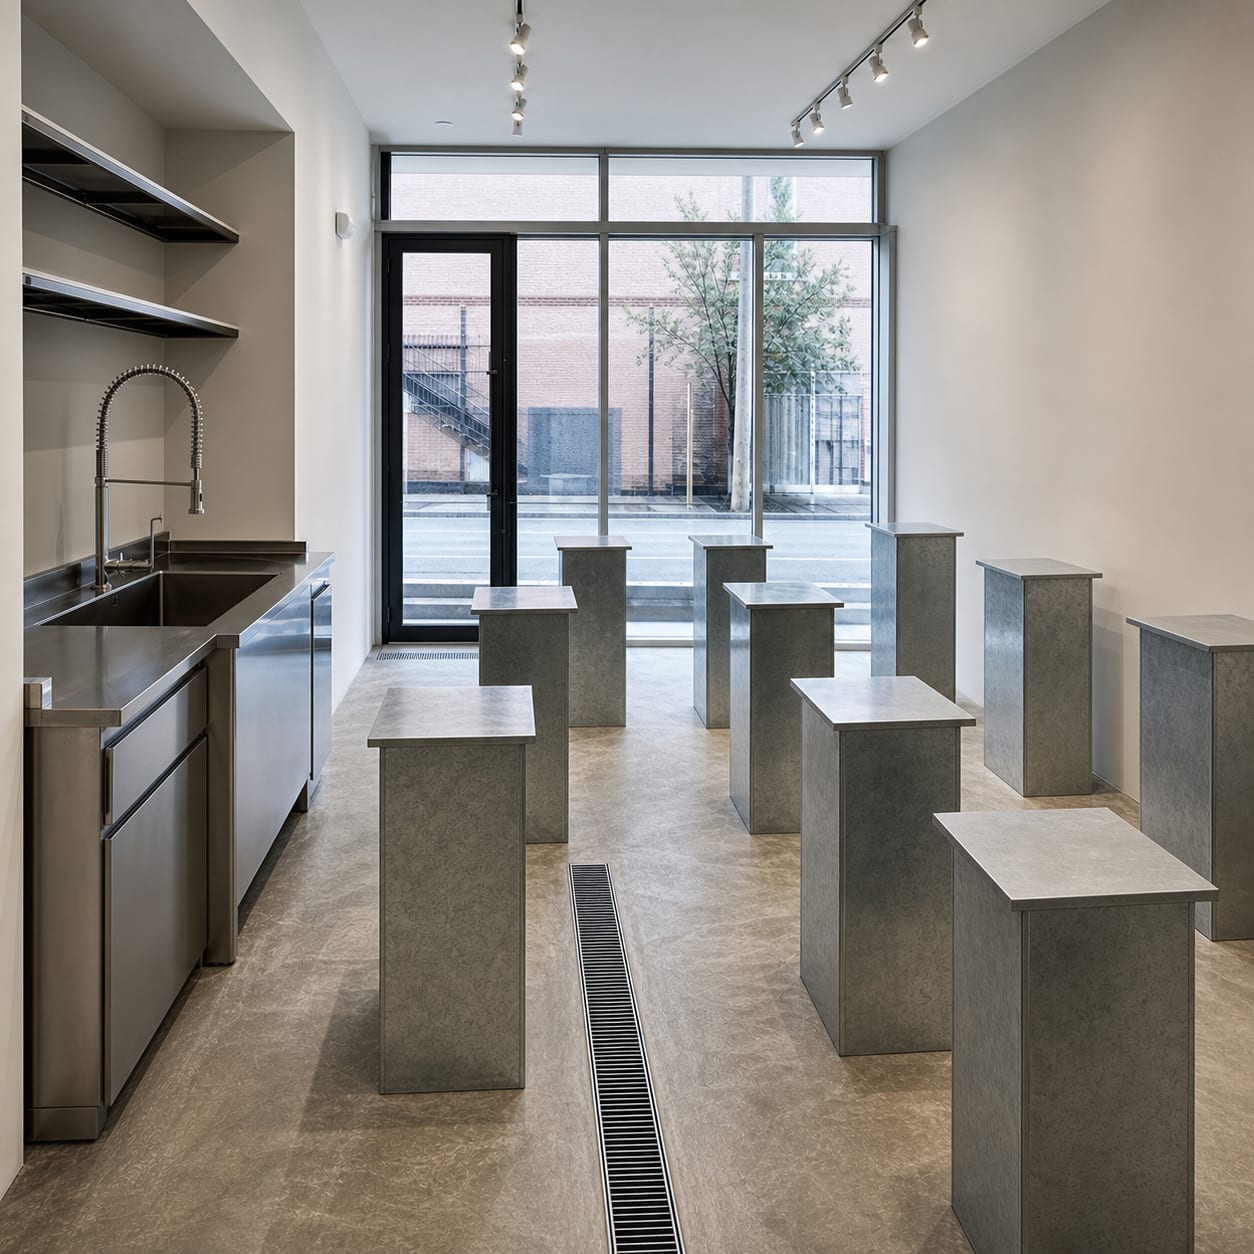
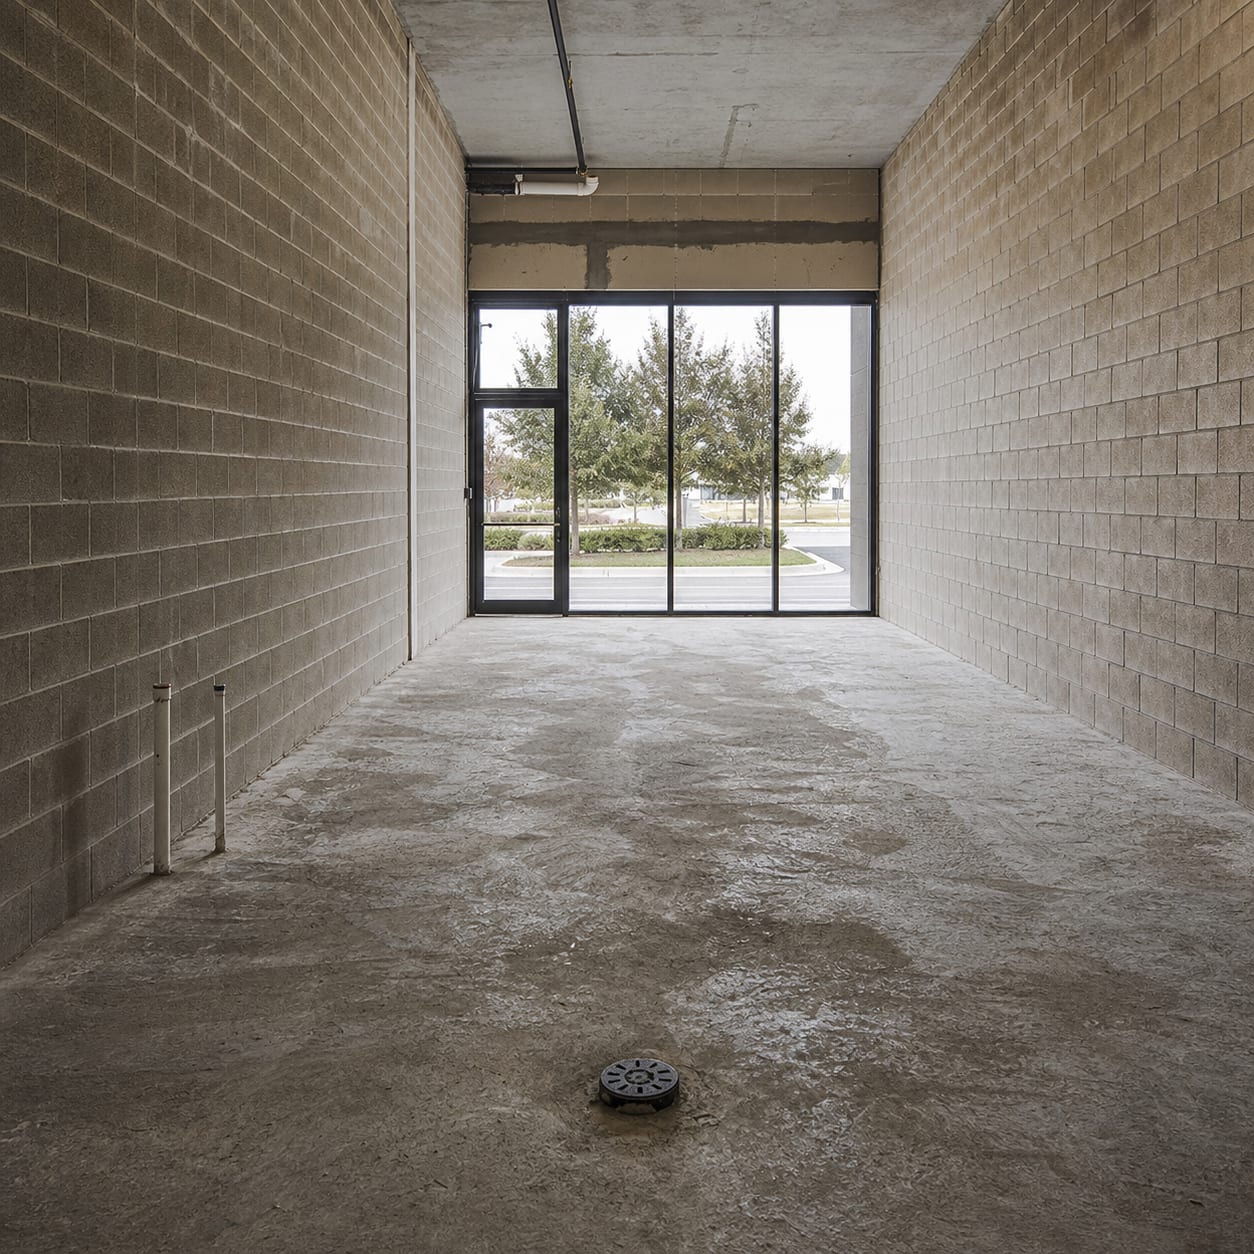
Floor falls to a single drain
Retail 33.0m²(10.0tsubo) Fixtures11 Built in47days 2025.05 Nishiogikubo, Tokyo
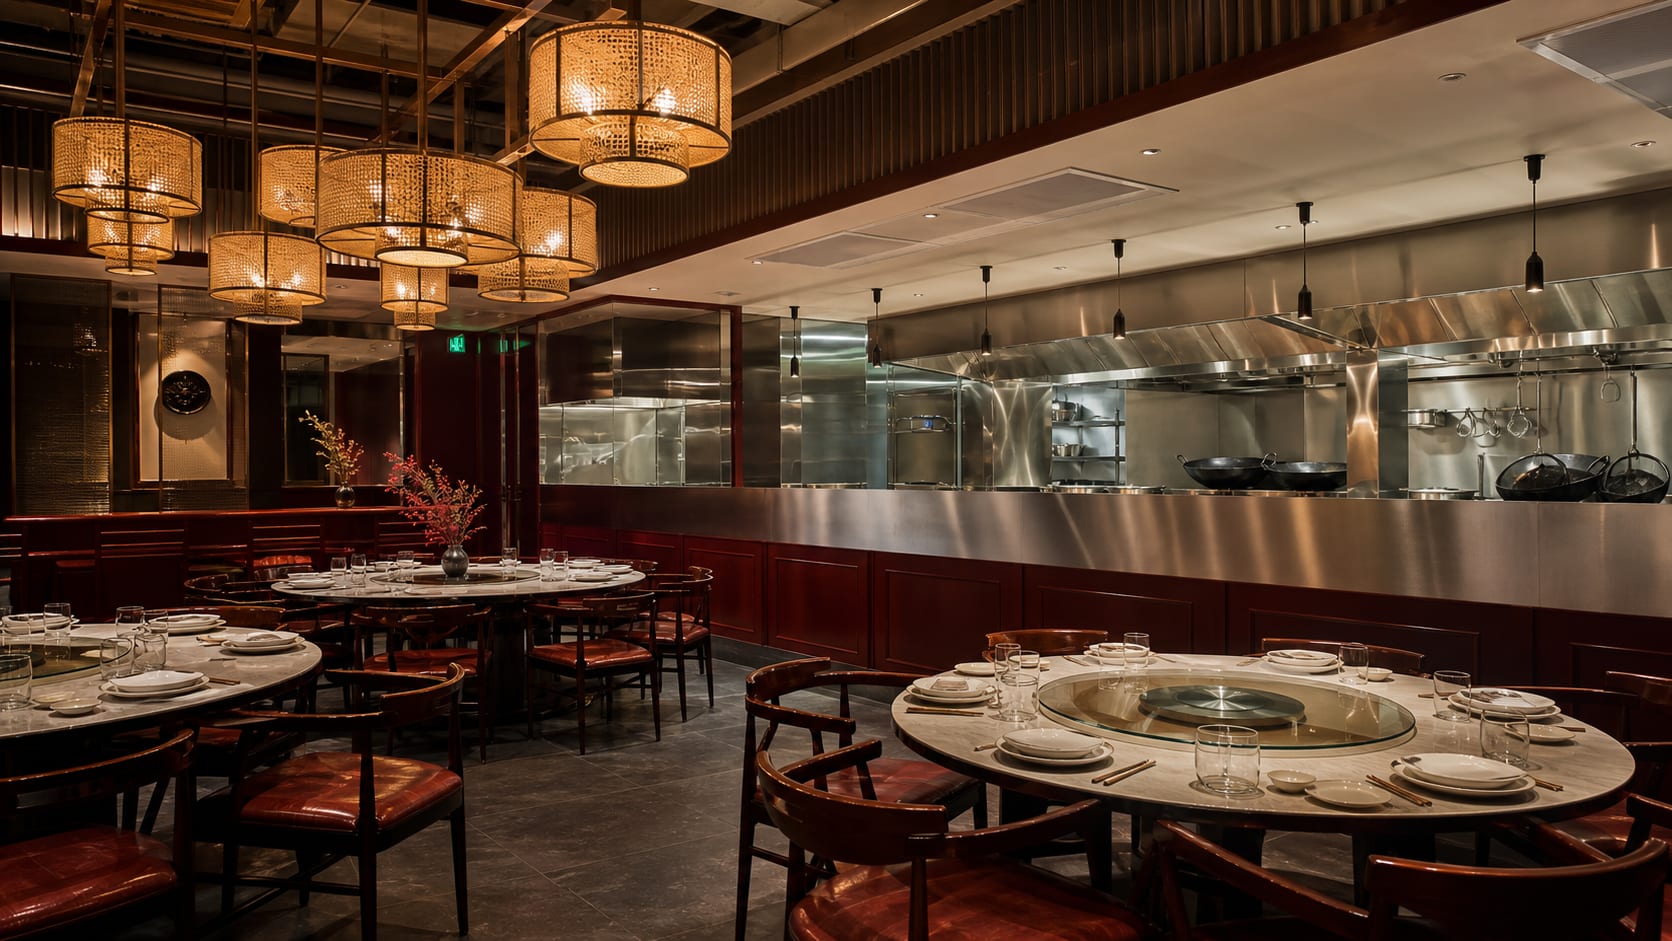
Wok heat stops at the partition
Food 92.5m²(28.0tsubo) Seats40 Built in70days 2025.04 Kawasaki, Kanagawa
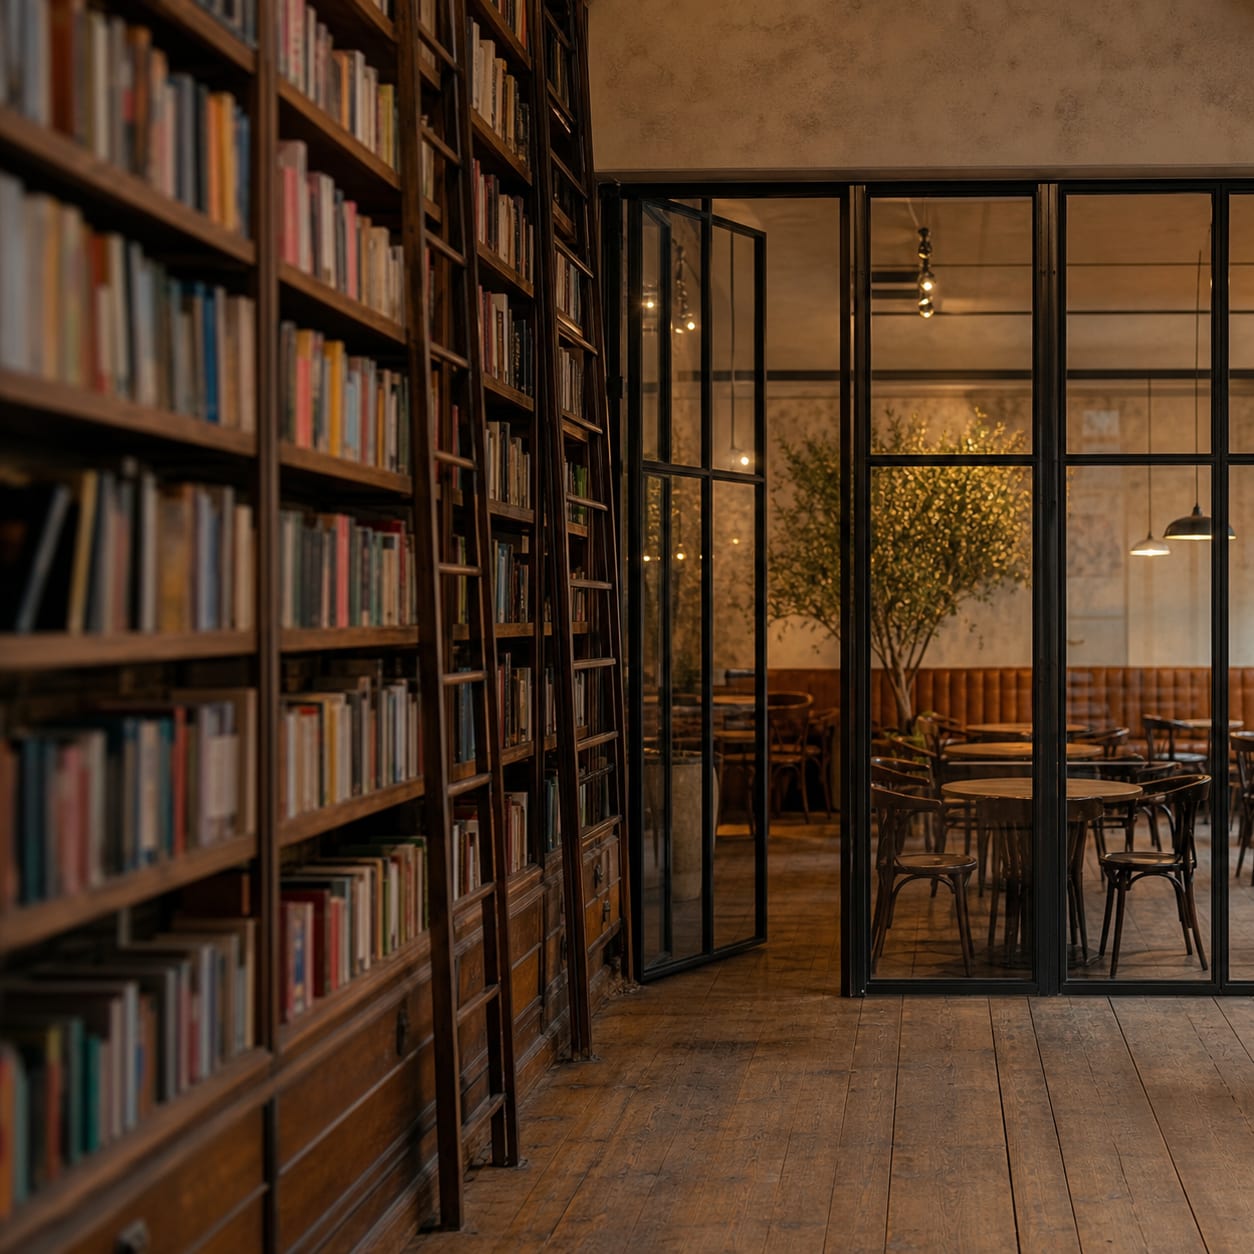
Two doors between books and coffee
Mixed 71.1m²(21.5tsubo) Seats16 Built in63days 2025.03 Jimbocho, Tokyo
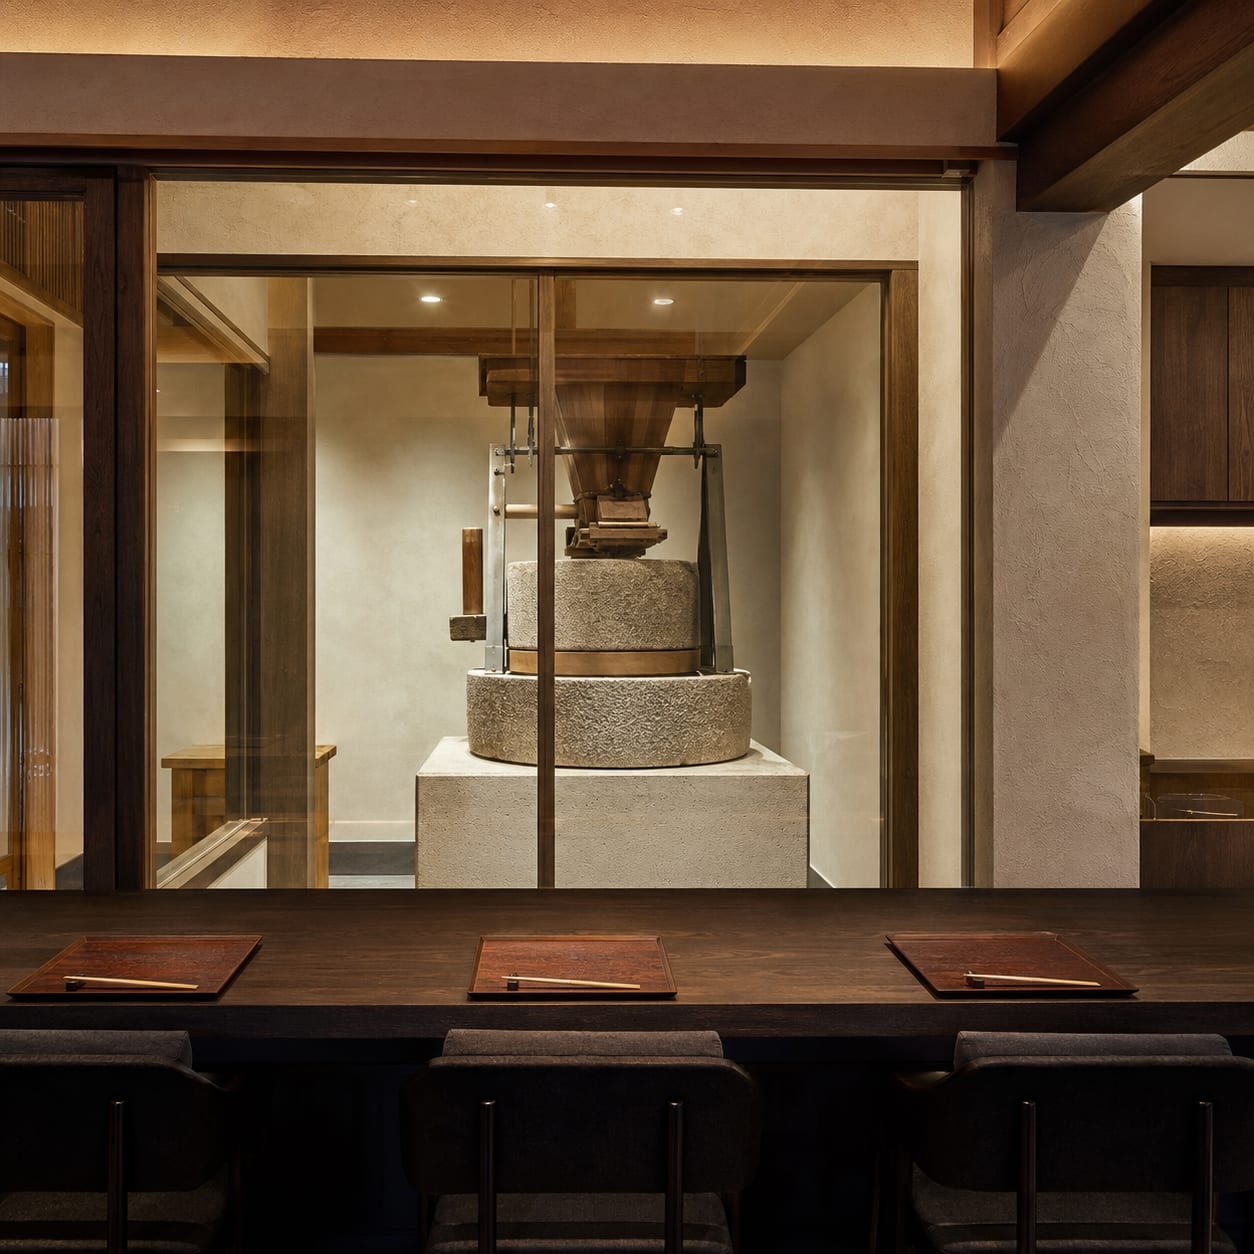
Floor reinforced for the stone mill
Food 46.3m²(14.0tsubo) Seats18 Built in52days 2025.02 Ningyocho, Tokyo
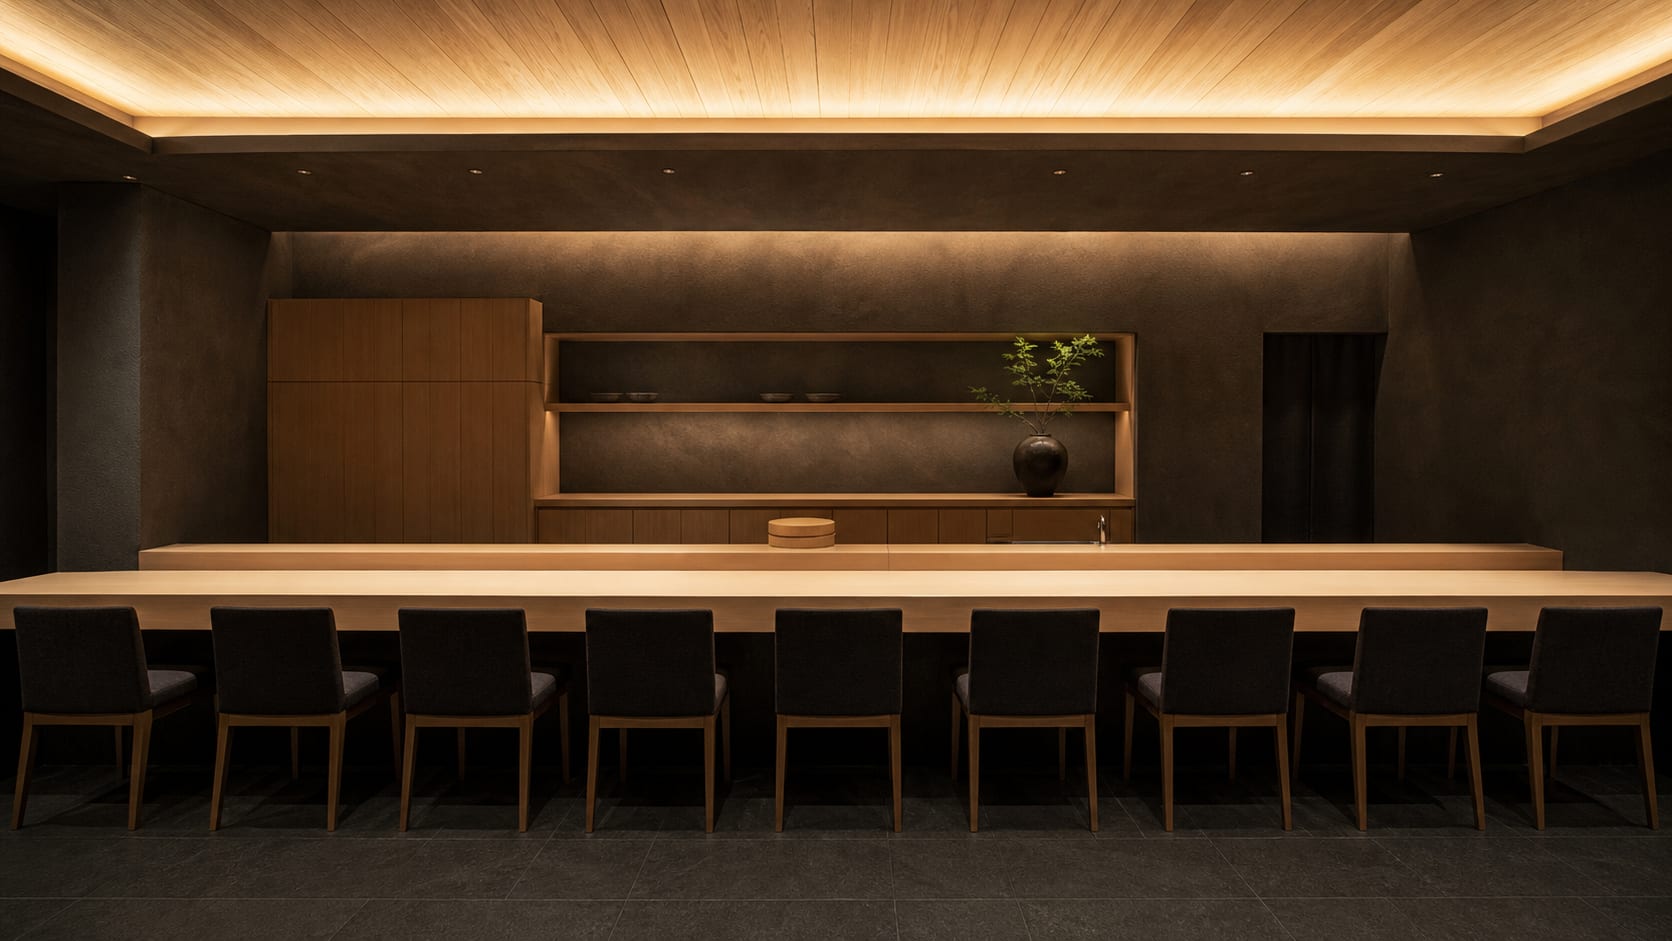
Delivery route for the slab settled first
Food 29.8m²(9.0tsubo) Seats9 Built in66days 2024.12 Hiroo, Tokyo
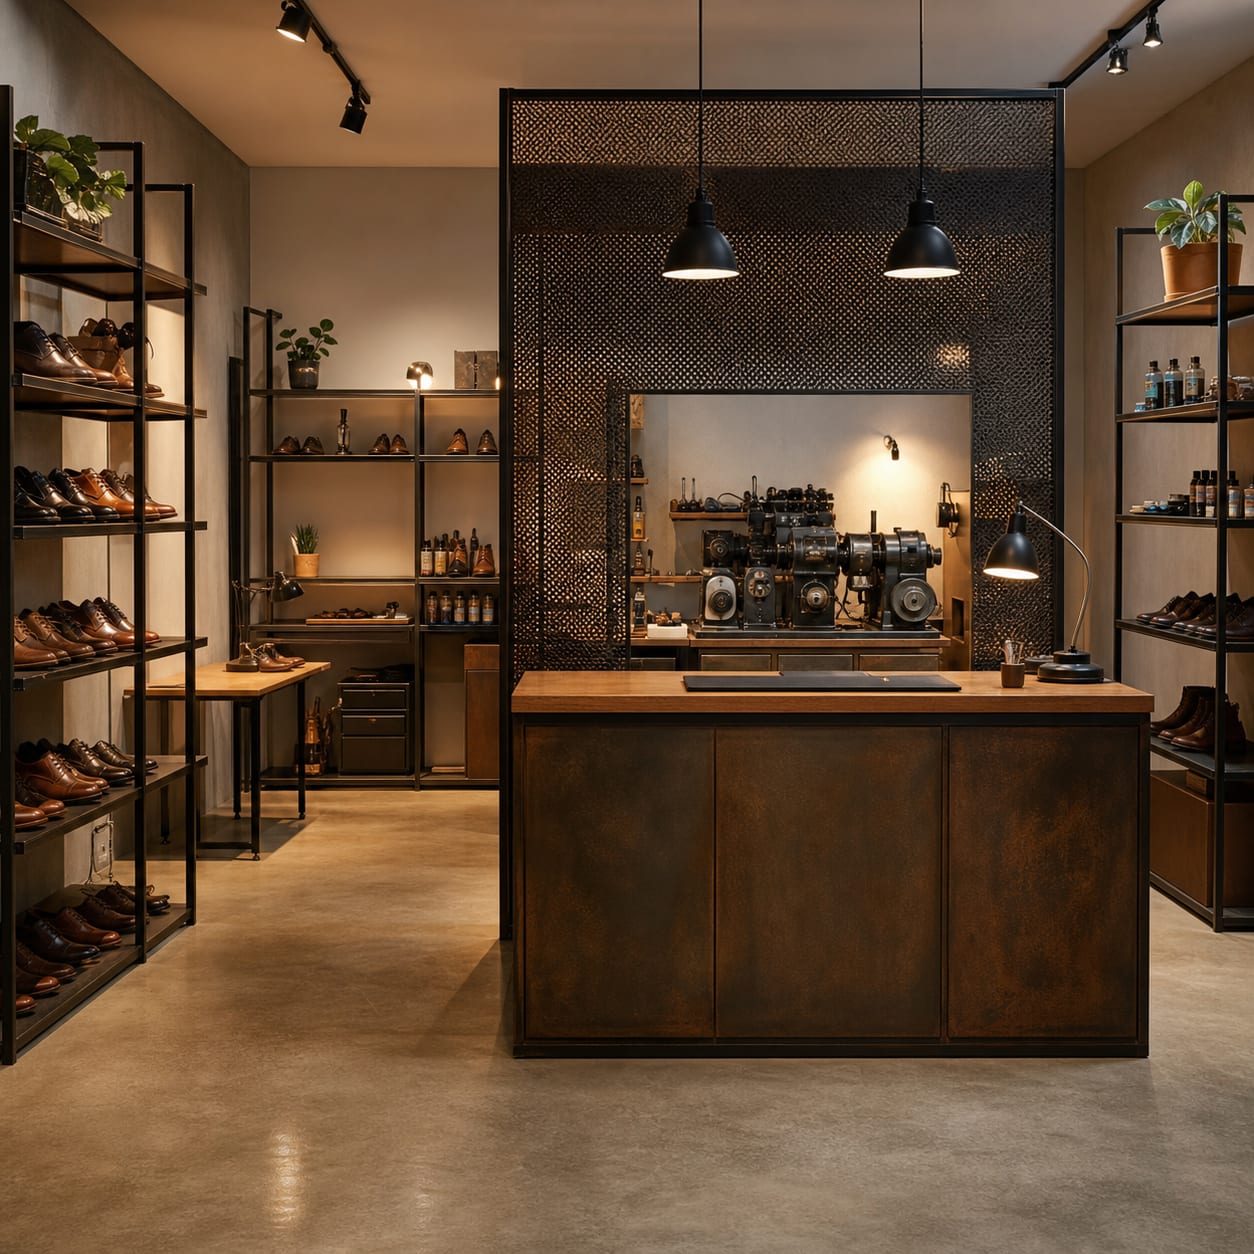
Machine noise kept off the counter
Mixed 26.4m²(8.0tsubo) Fixtures7 Built in45days 2024.11 Asakusabashi, Tokyo
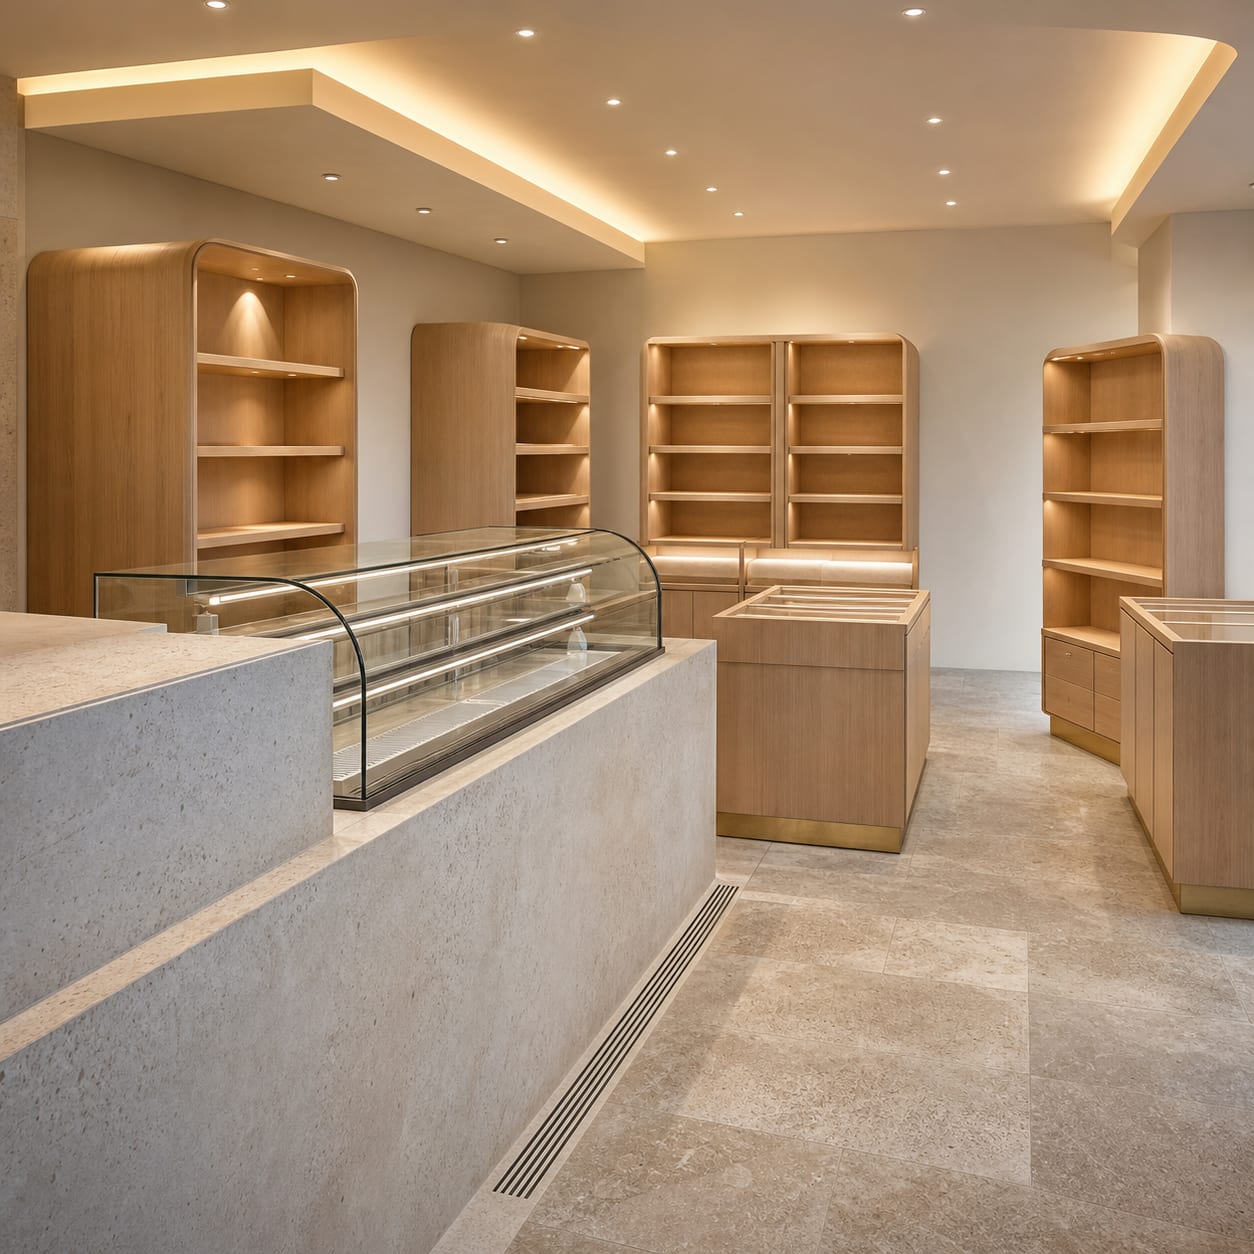
Condensation drains away from the case
Retail 39.7m²(12.0tsubo) Fixtures9 Built in50days 2024.10 Kita Kamakura, Kanagawa
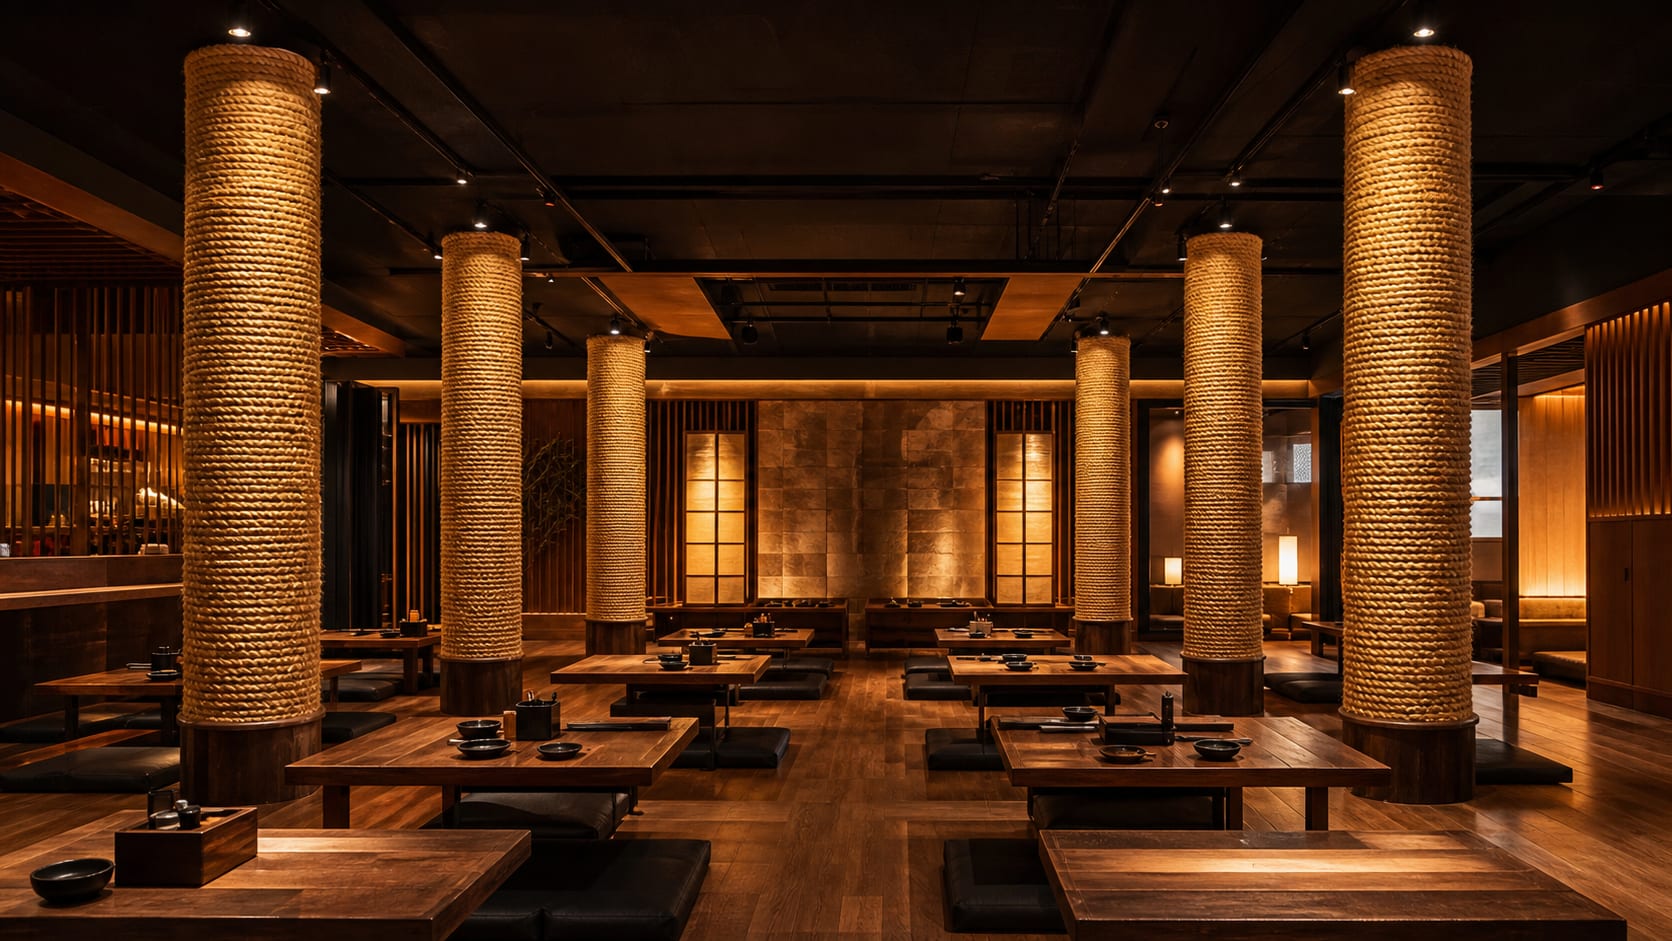
54 seats between six columns
Food 105.8m²(32.0tsubo) Seats54 Built in73days 2024.09 Shimbashi, Tokyo
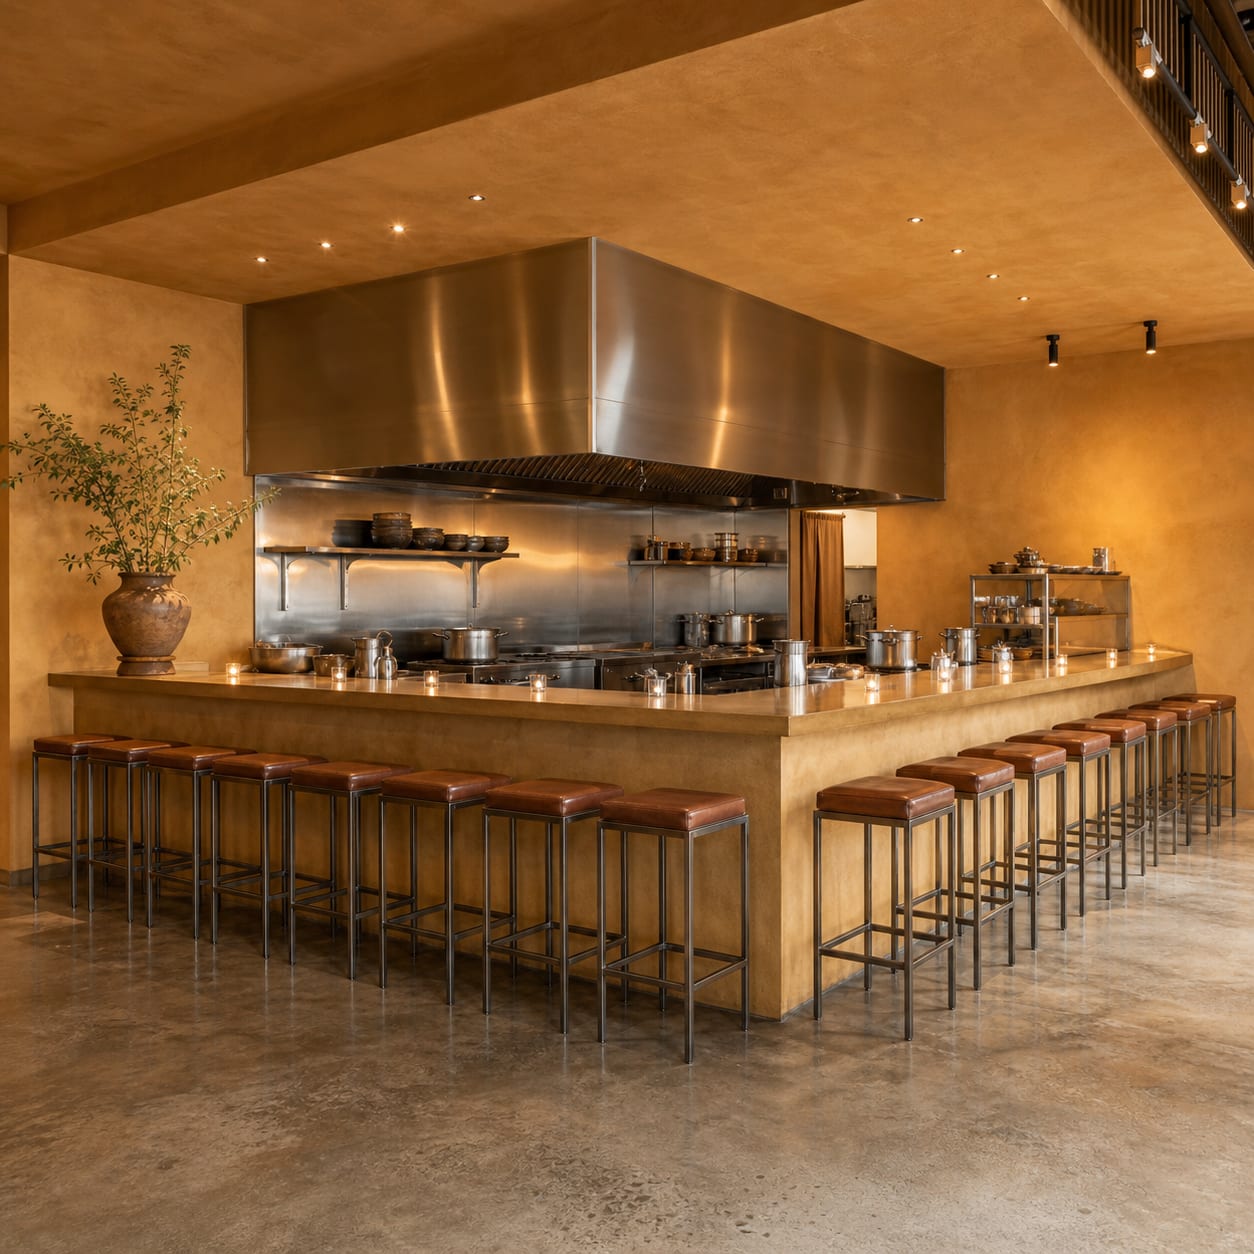
Extraction sited to push the smell out
Food 35.7m²(10.8tsubo) Seats14 Built in48days 2024.08 Shimokitazawa, Tokyo
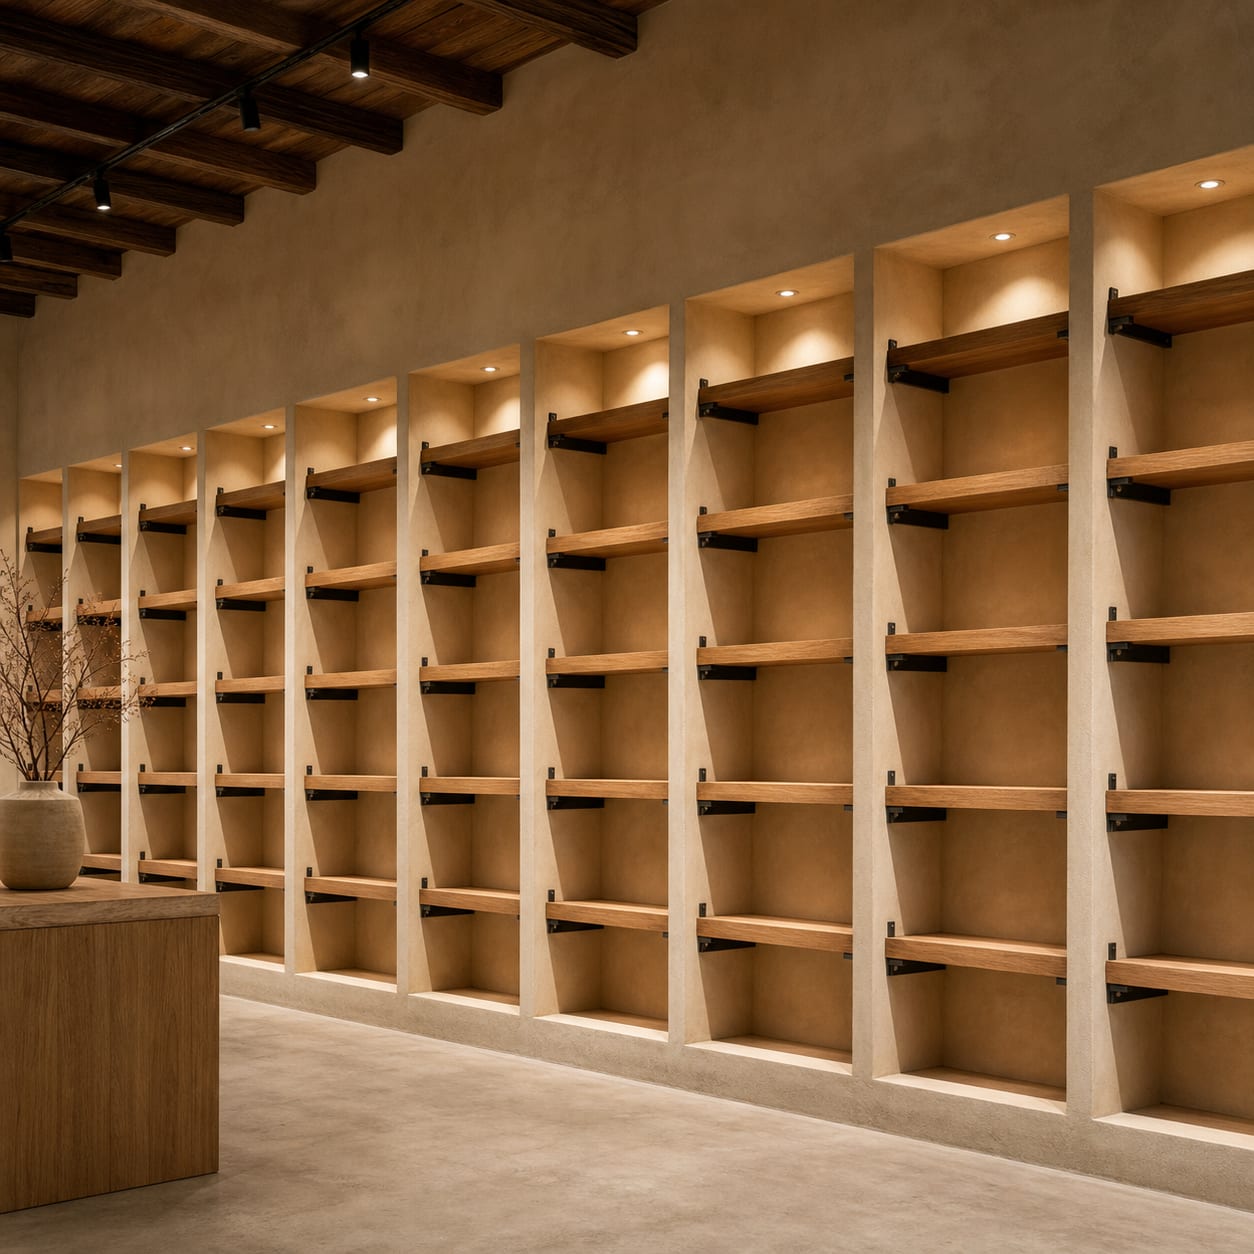
Shelf loads fixed before the drawings
Retail 56.2m²(17.0tsubo) Fixtures14 Built in55days 2024.07 Yanaka, Tokyo
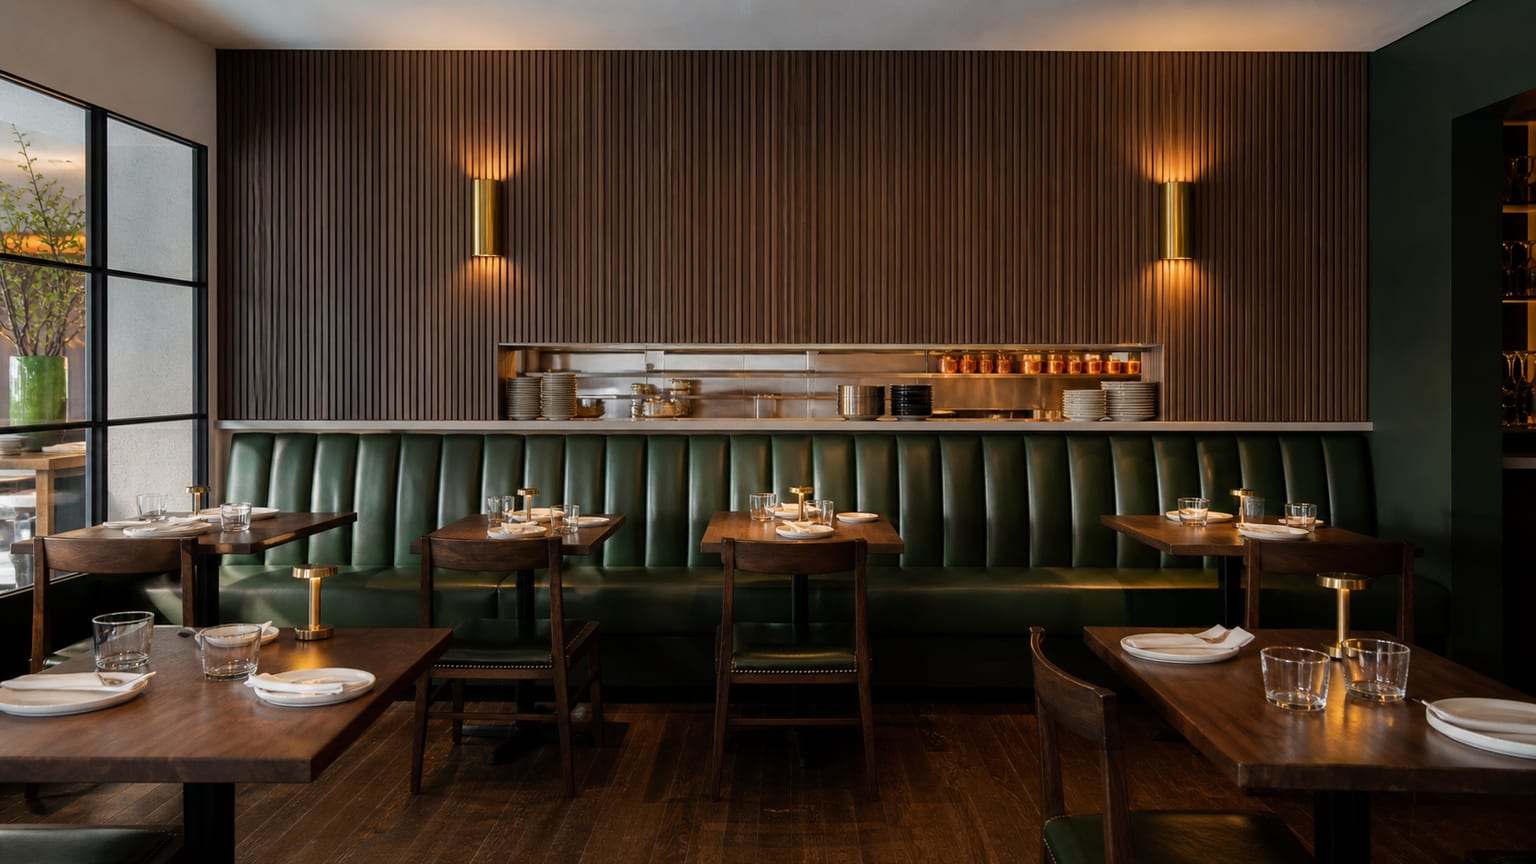
Kitchen noise stops at the panel
Food 82.6m²(25.0tsubo) Seats34 Built in68days 2024.06 Ebisu, Tokyo
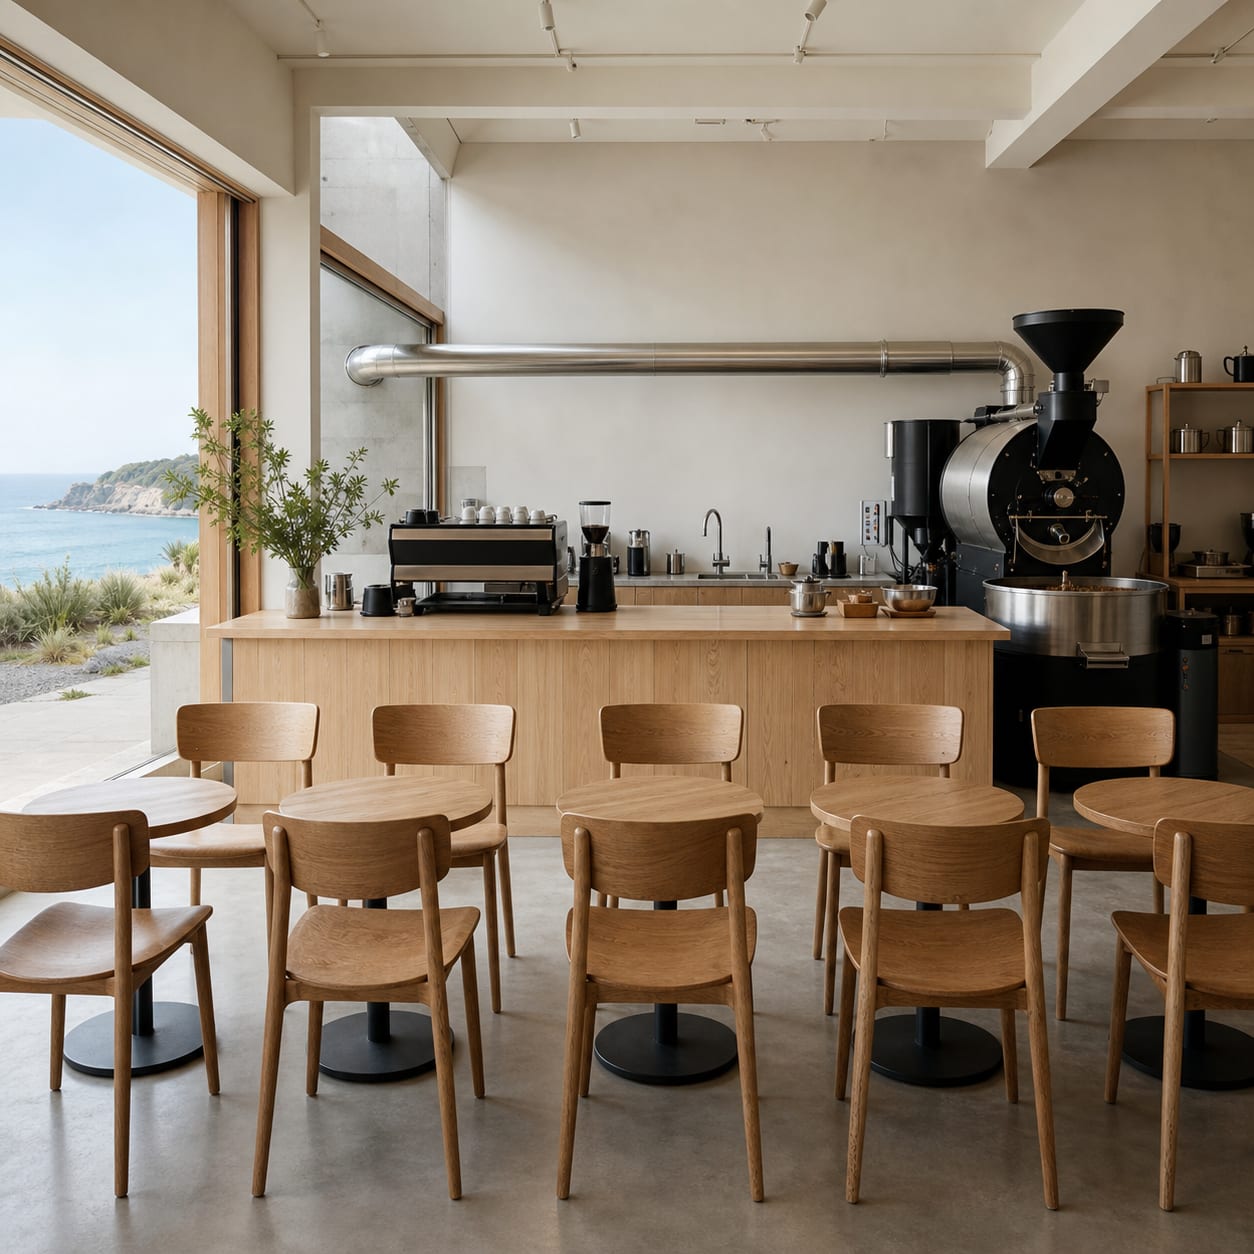
Shortest flue run to the outside wall
Mixed 48.0m²(14.5tsubo) Seats10 Built in59days 2024.05 Hayama, Kanagawa
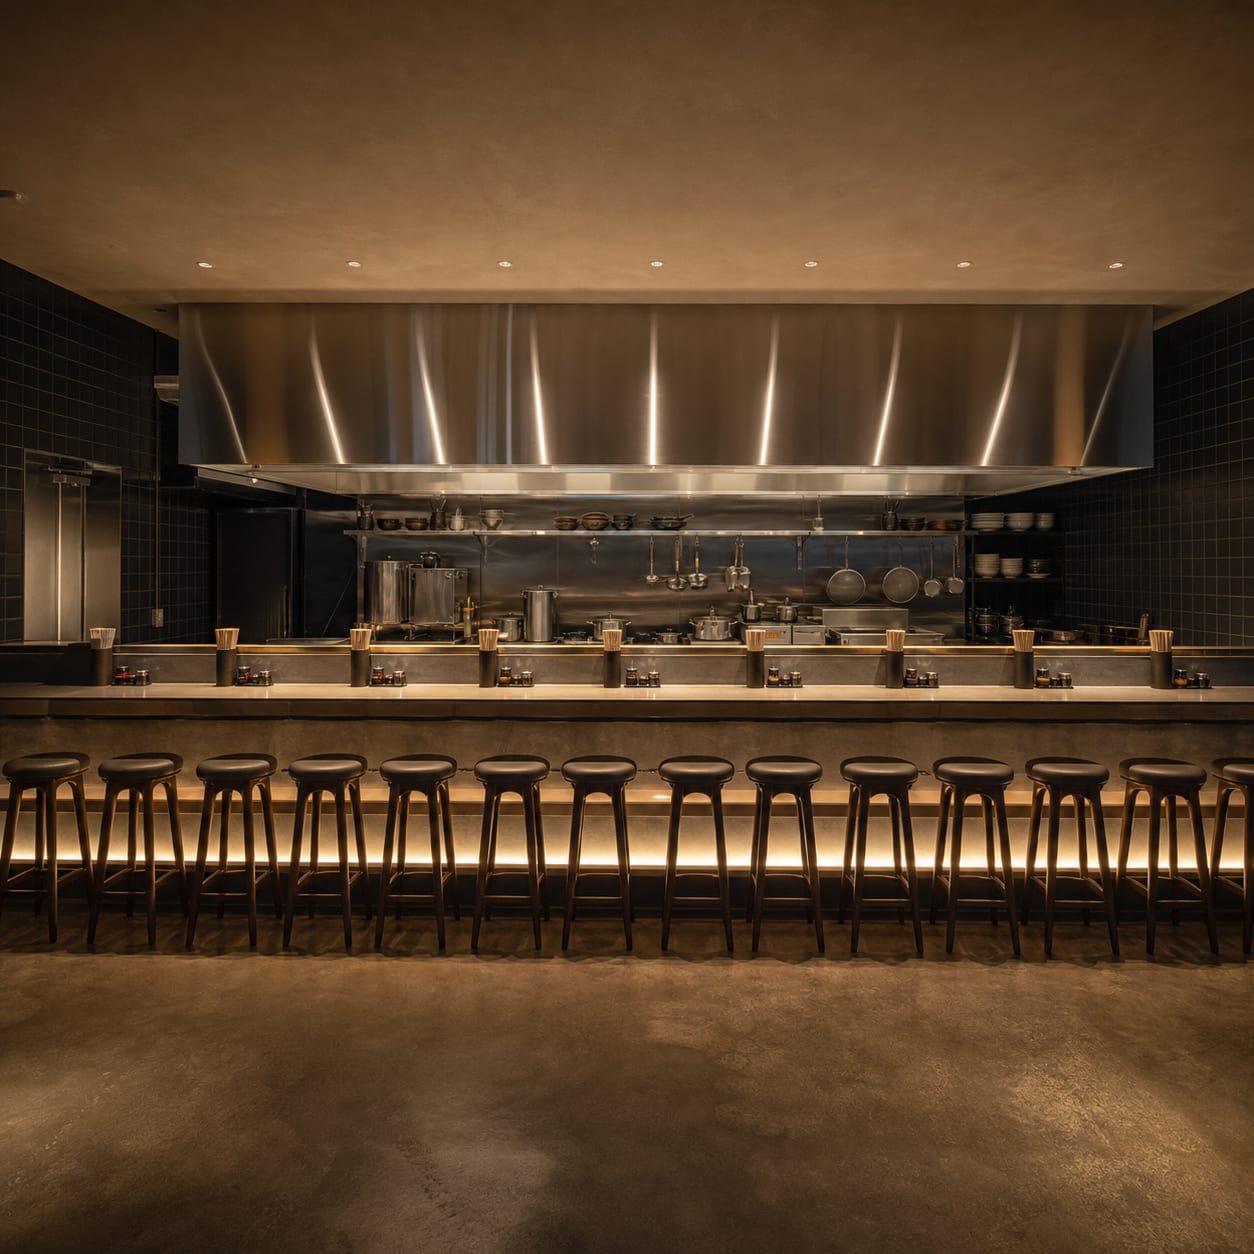
Steam caught at the ceiling
Food 31.4m²(9.5tsubo) Seats13 Built in46days 2024.04 Koenji, Tokyo
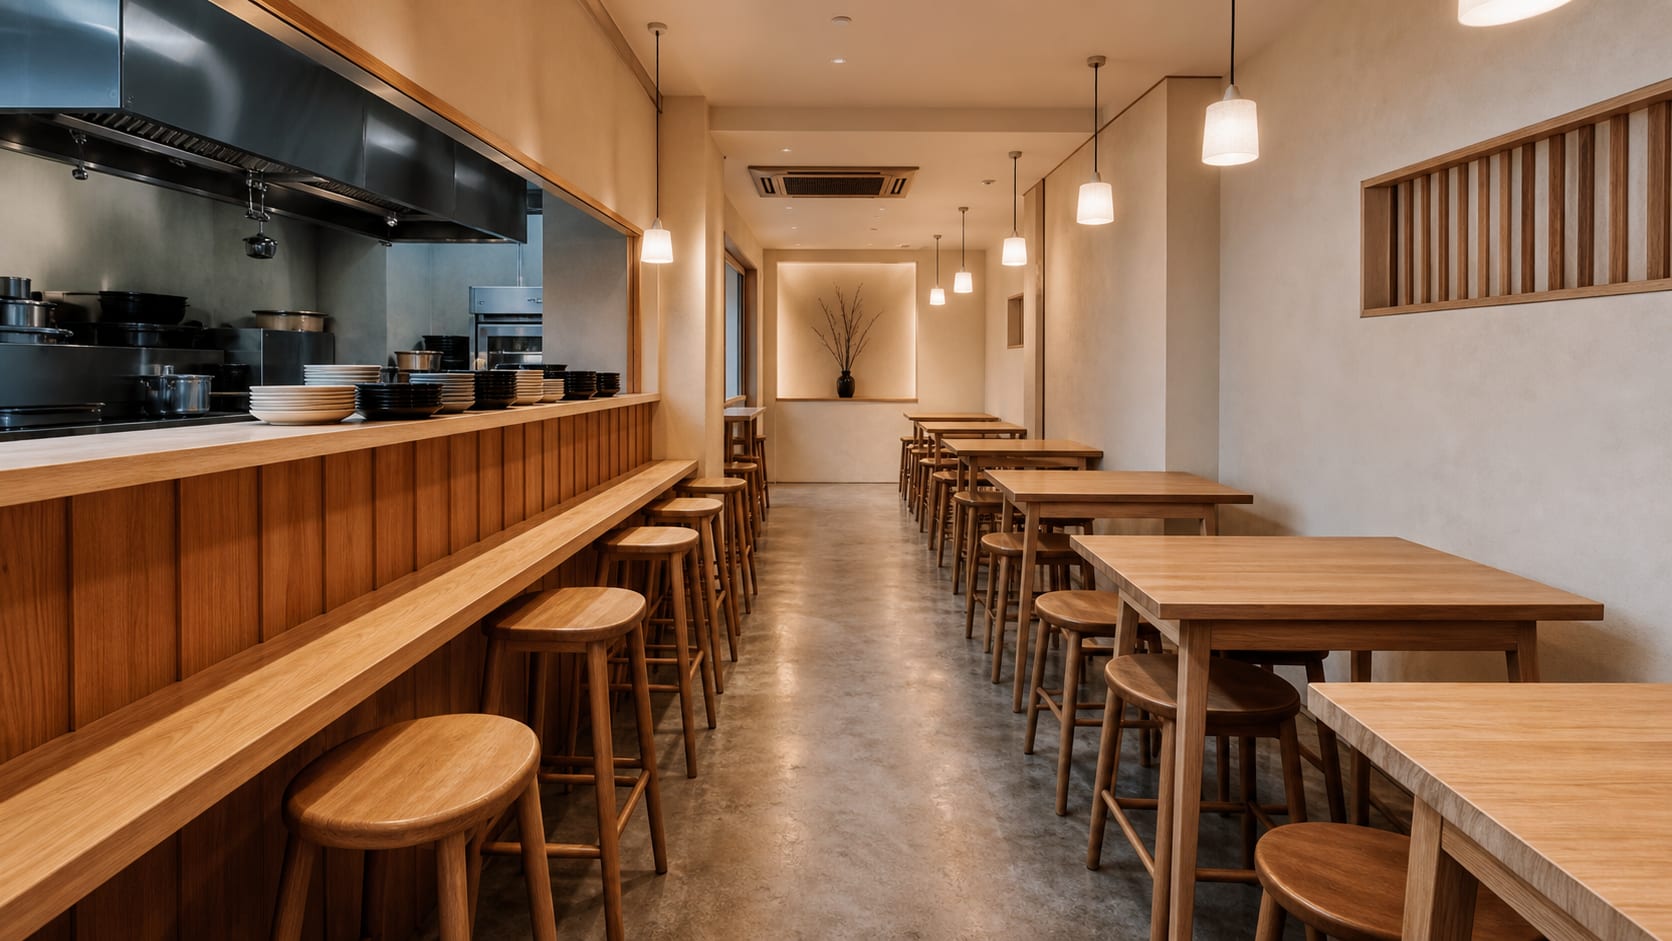
One straight service aisle
Food 74.4m²(22.5tsubo) Seats32 Built in64days 2024.03 Omori, Tokyo
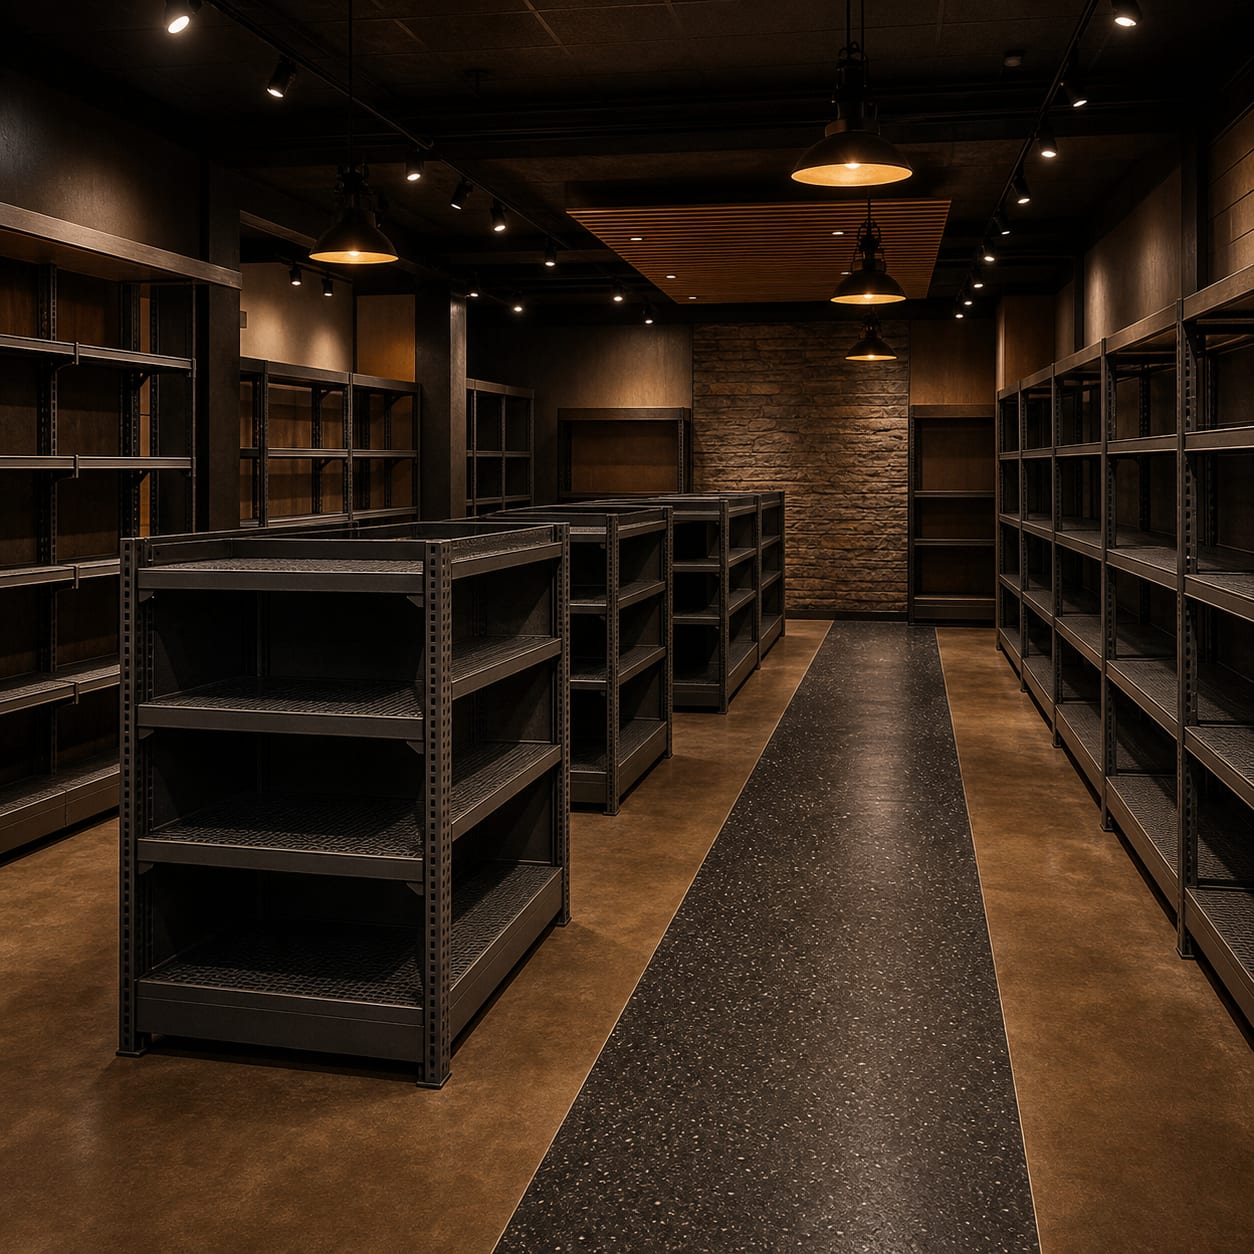
Floor reinforced under the heavy bays
Retail 43.0m²(13.0tsubo) Fixtures12 Built in51days 2024.02 Monzen Nakacho, Tokyo
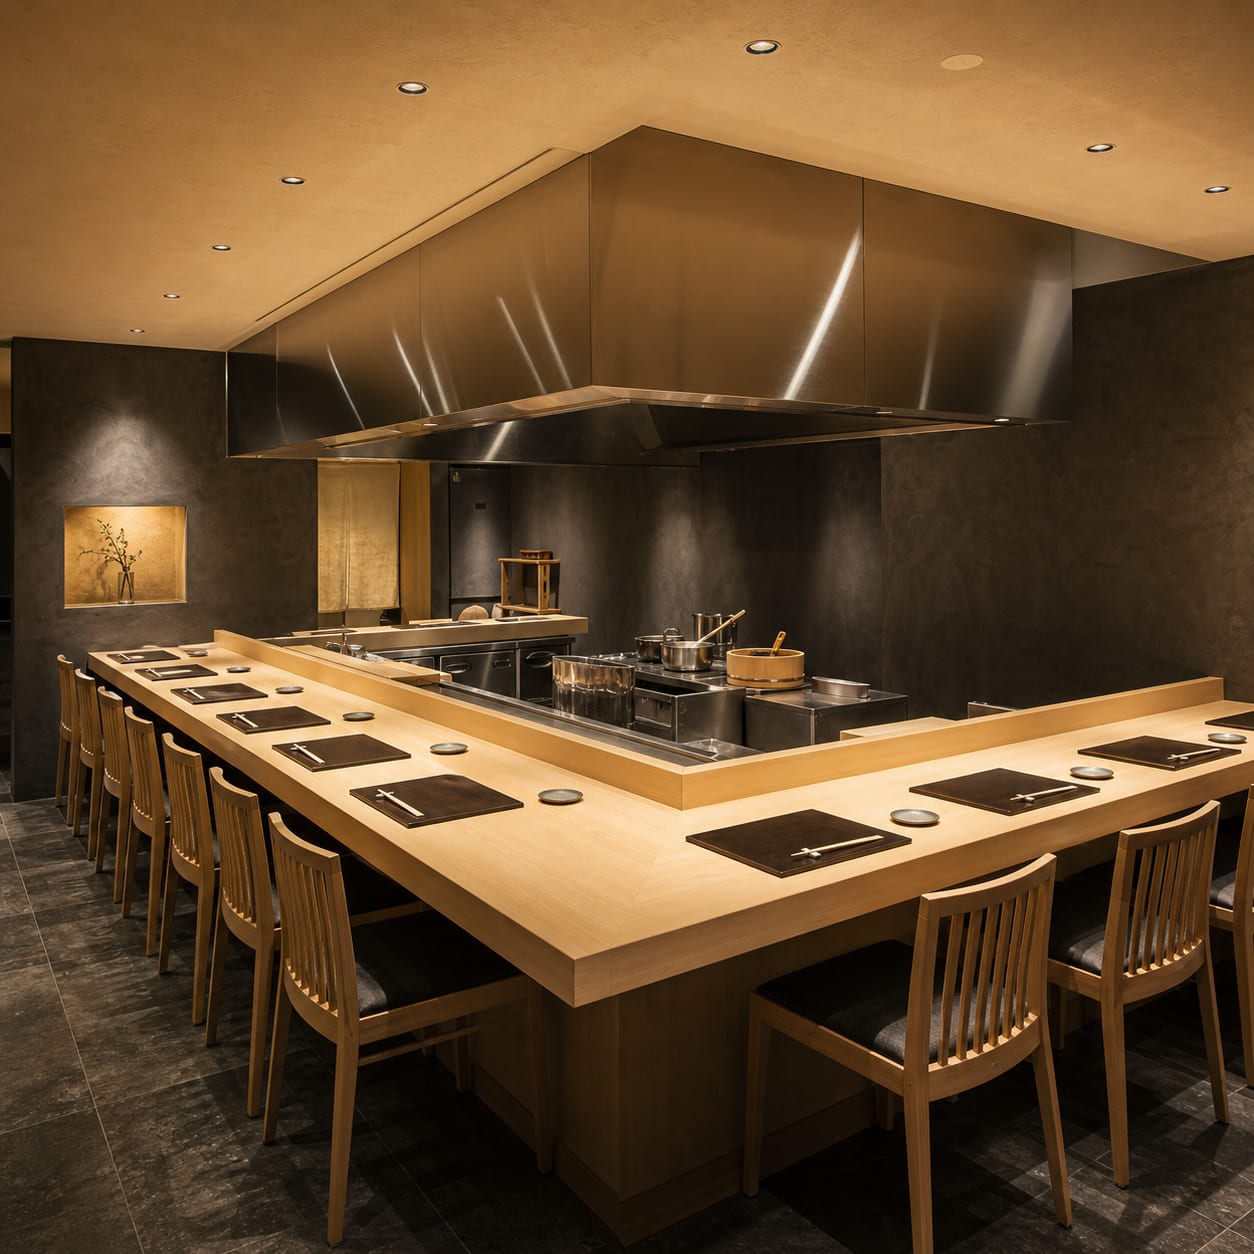
Frying smell kept off the floor above
Food 36.4m²(11.0tsubo) Seats15 Built in57days 2024.01 Yushima, Tokyo
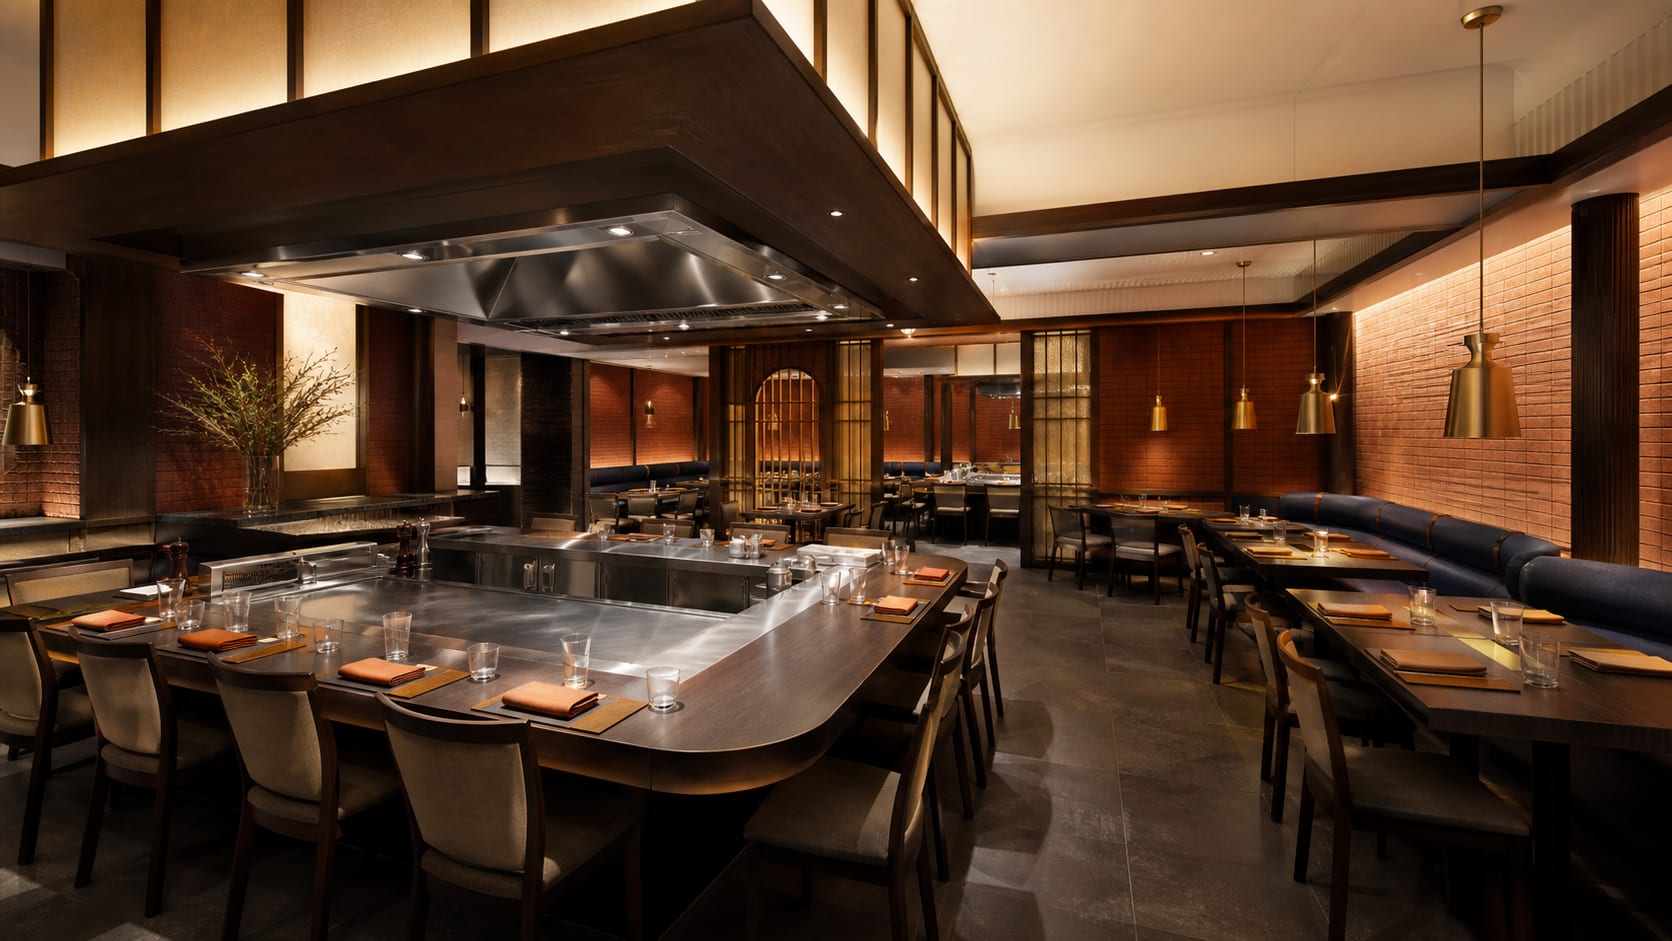
Teppan heat drawn up into the void
Food 88.4m²(26.7tsubo) Seats36 Built in69days 2023.12 Kannai, Kanagawa
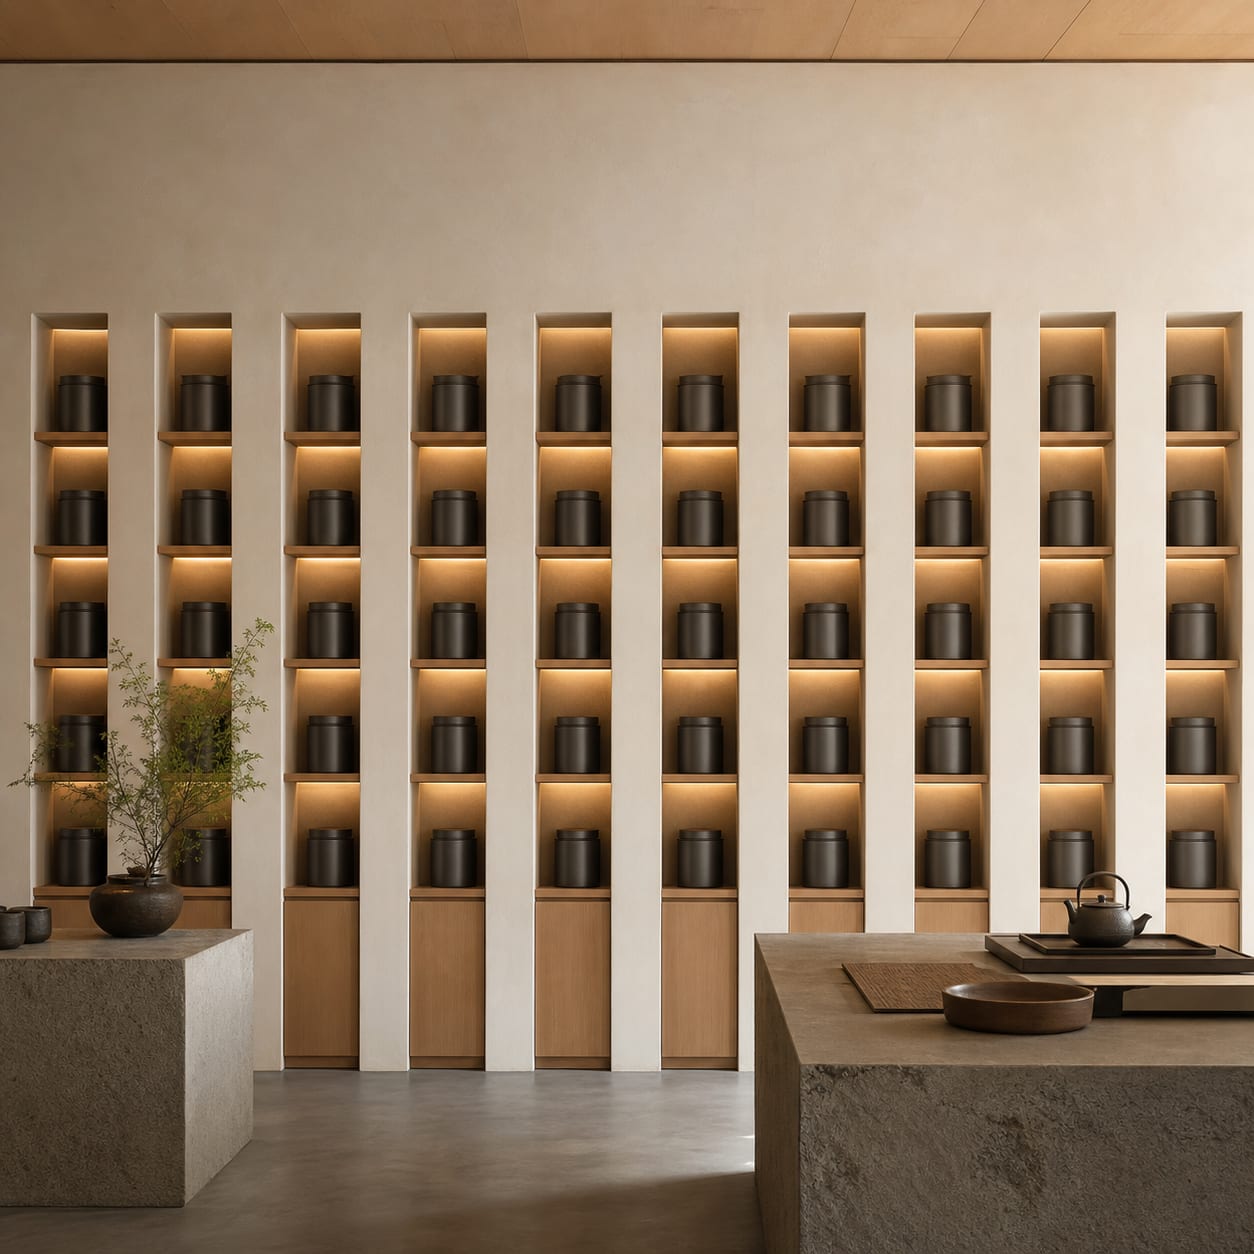
Shelves split to stop scent transfer
Retail 40.5m²(12.3tsubo) Fixtures10 Built in49days 2023.11 Nihonbashi, Tokyo
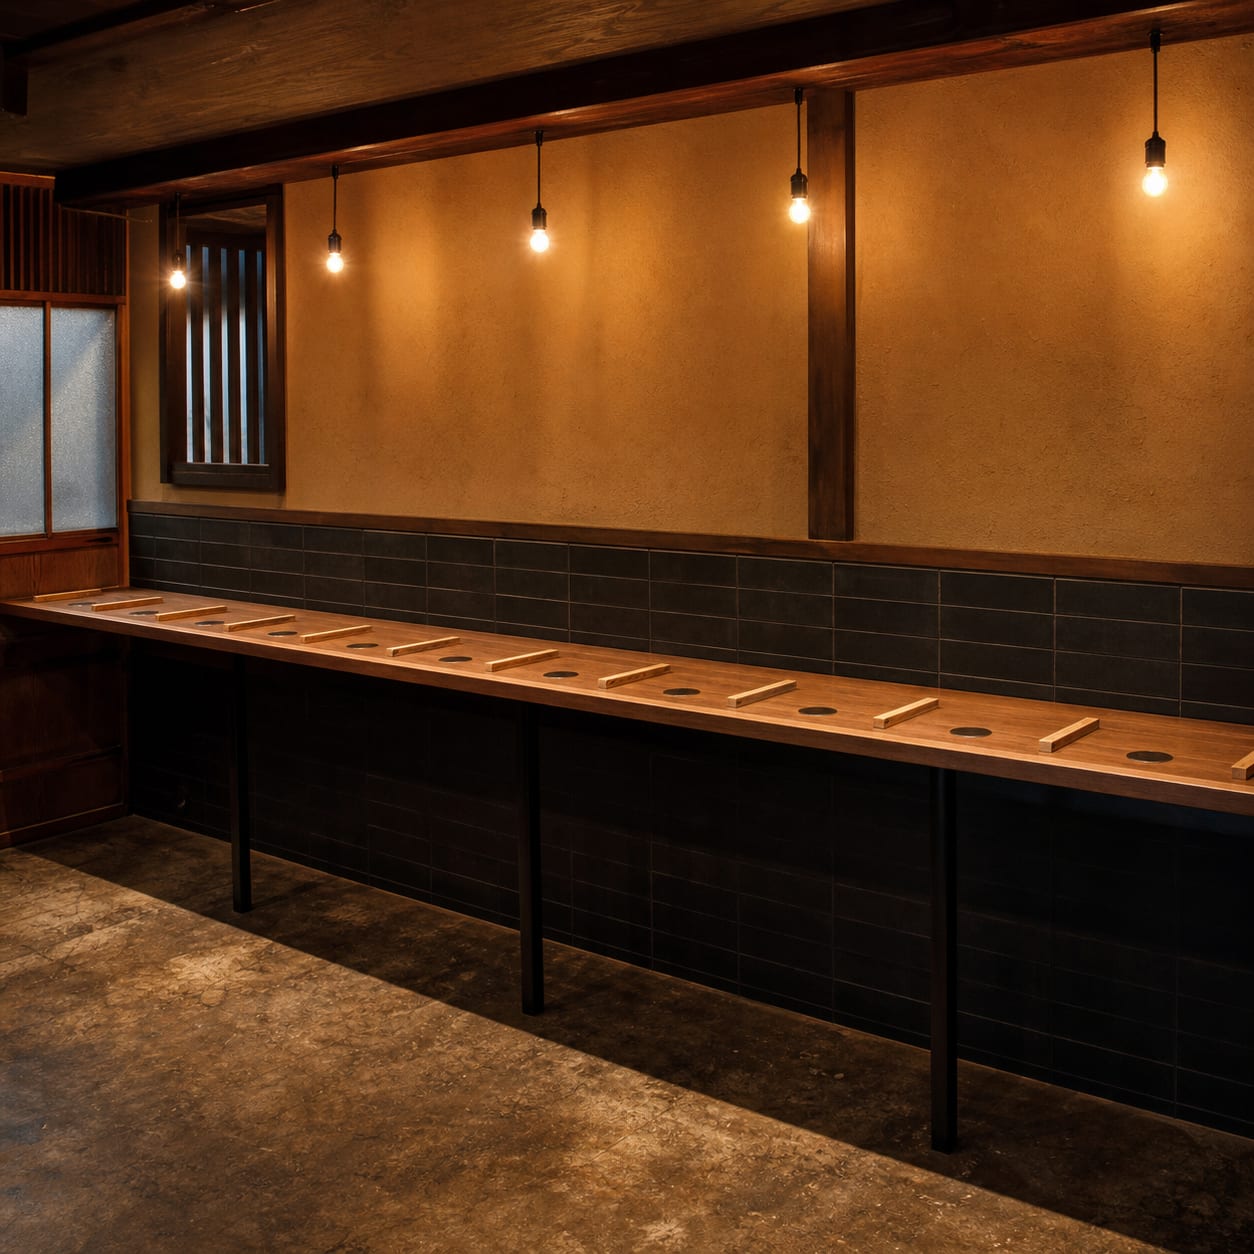
Eleven standing places in 23 sqm
Food 23.1m²(7.0tsubo) Standing11 Built in45days 2023.10 Akabane, Tokyo
This one chart is the whole company. Demolition starts before the working drawings are finished, and for six days the two run together. Some dimensions are only fixed once a wall comes down.
Stage / Led by 62 days from first demolition to handover
We survey twice: once for the drawings, once before anything is ordered
Joinery and services drawings are ours too, not a subcontractor's
You see the cost breakdown before you commit
Some dimensions are only fixed once a wall comes down
The person who drew it runs the site
Light levels are metered on site before they are signed off
Fire and health inspections are cleared before we hand over the keys
The six days design and build run together
These are the actual dates from Toro, handed over in 62 days. Your unit and trade will move them.
A project count on its own tells you nothing. Here is the breakdown.
| Projects completed in three years | 41 |
|---|---|
| Of those, food and drink | 28 |
| Average programme | 61days |
| Average cost per tsubo | 680,000JPY |
| Clients who came back | 34% |
A tsubo is 3.31 square metres, the unit Japanese leases are written in. Cost per tsubo is construction cost divided by area. Design fees run 8 to 12 % of construction cost and are billed separately.
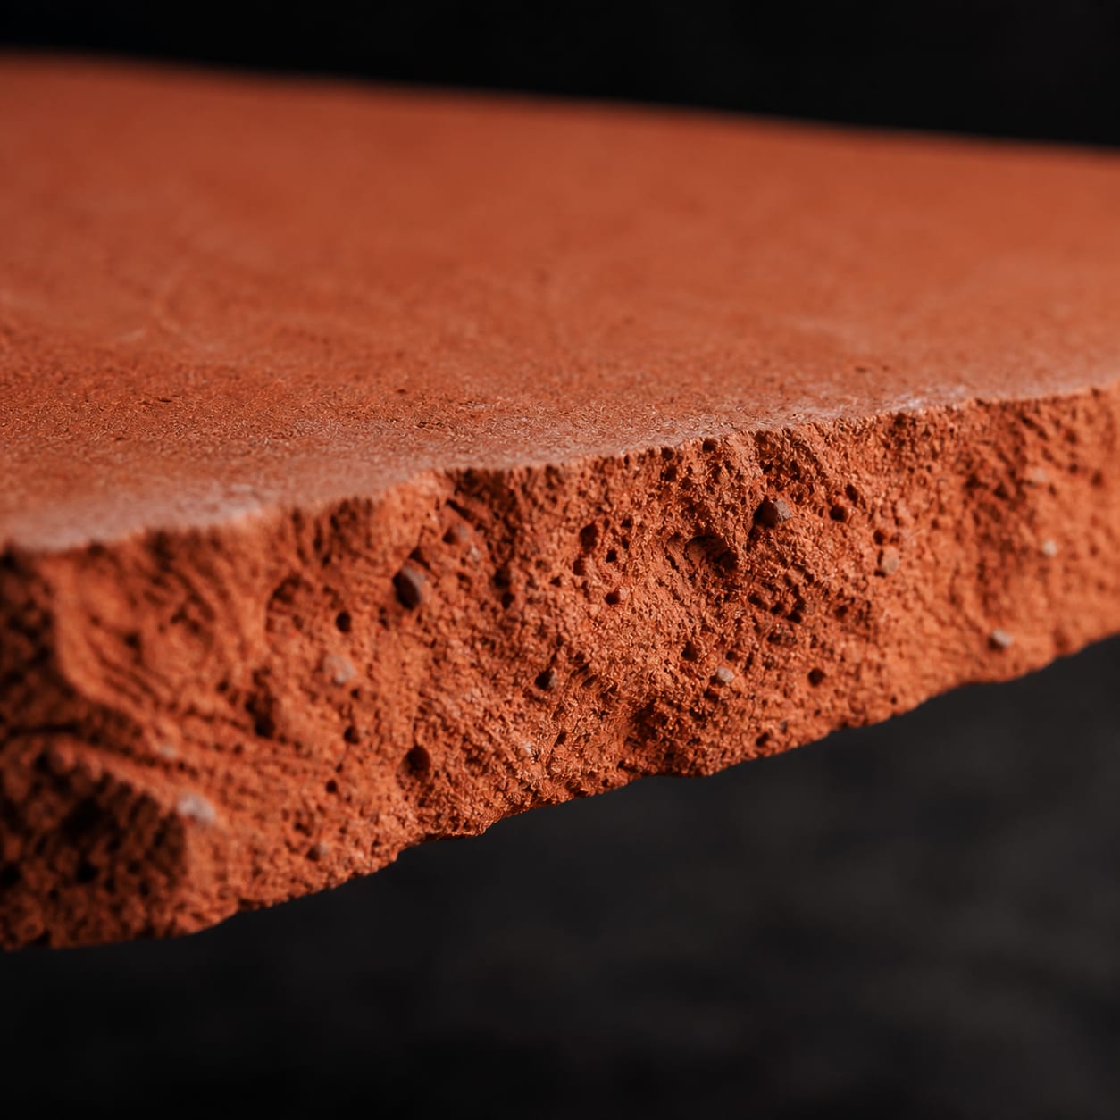
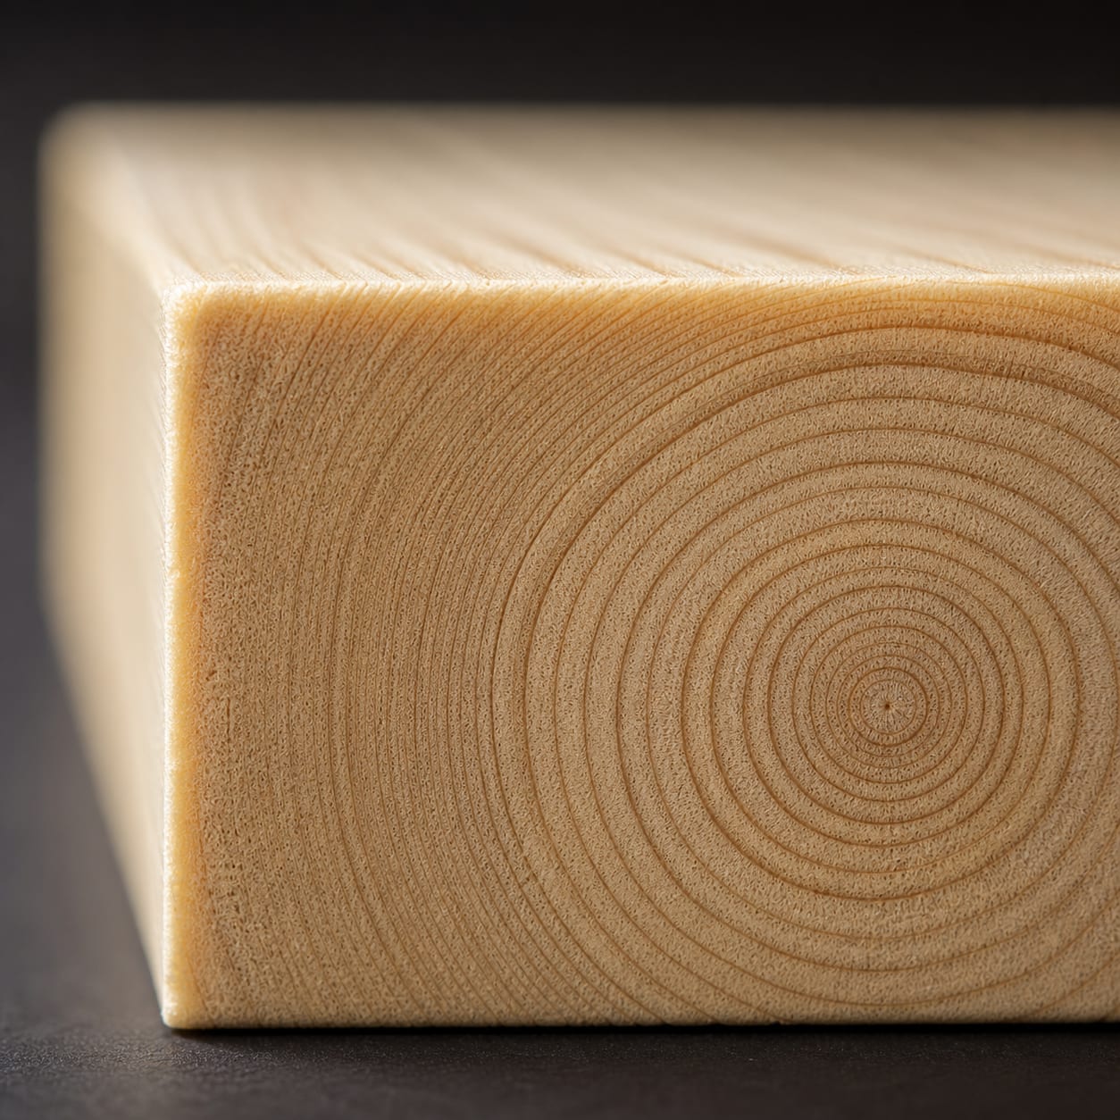
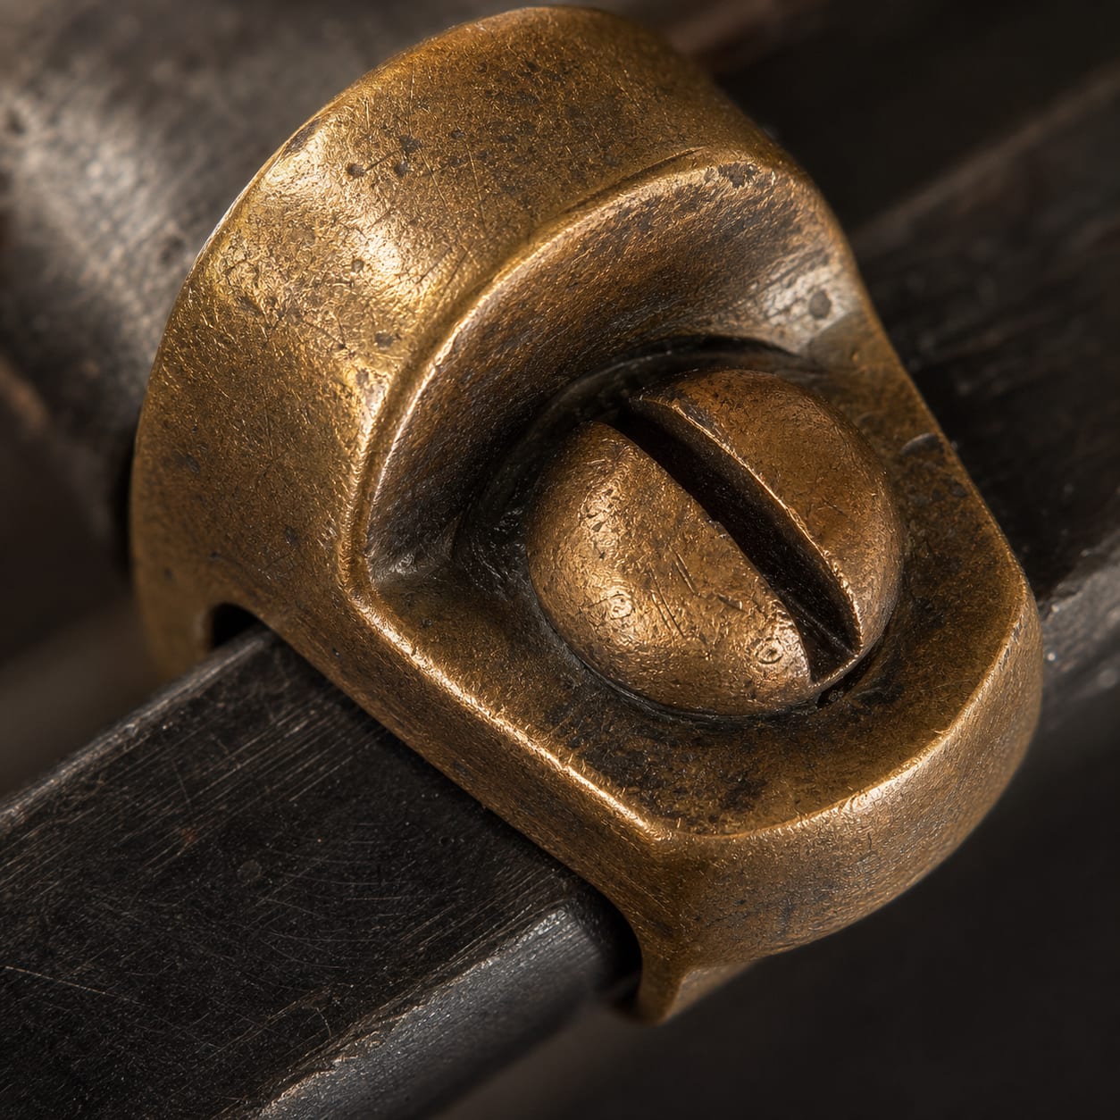
The person who drew the plans can run the site because construction management sits inside the company. Four in design, three in construction management, and two who do both. Those two are the mechanism.
Drawing quality drops, and the owner pays for it later
Decisions made on site never come back to the drawings, and accountability disappears
The only thing left to cut is the joinery, and it gets rebuilt within two years
With these four we come back with a rough figure within three working days. You do not need drawings. A sketch of the layout is enough.
Square metres or tsubo, either is fine
If you are not sure, copy the wording from the lease
If the date cannot move, we work backwards from it
Construction cost only is fine