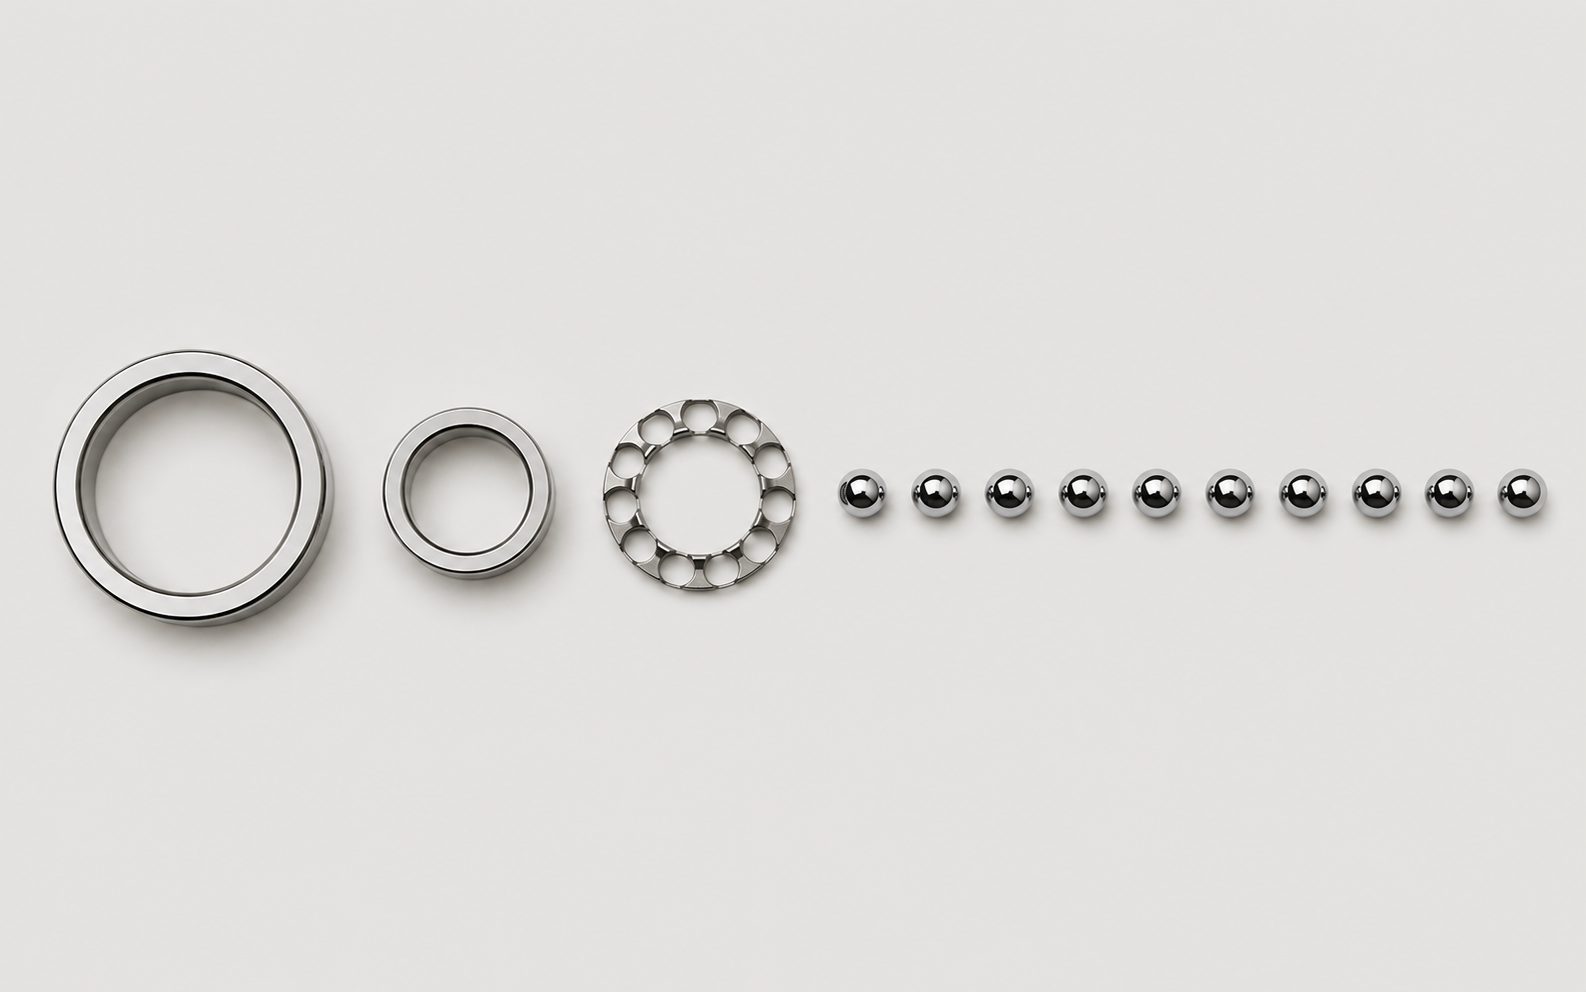
KS-D Deep groove ball bearings
Bore 6–120 mm.
P5 · P4
Standard dimension series. Raceways finished to Ra 0.03 μm or better.
KANSHIN BEARING LAB — PUBLIC TEST TERMINAL
Drag load, speed and temperature — the life calculation answers as you move. Every figure follows ISO 281.
Specimen: KS-6907 / P4 (deep groove, 35 mm bore)
Above static load rating C₀ = 6.85 kN
Above limiting speed, 17,000 min⁻¹ (oil)
Computed with the ISO 281 basic rating life formula.
HOW TO READ — How to read this terminal
L₁₀h = (10⁶ / 60n) × (C / P)³ × fₜ
ISO 281
Example: P = 0.77 kN, n = 1,500 min⁻¹, T = 80 °C → L₁₀h = 21,300 hours.
Figures on this terminal are simulations. Real-world life depends on lubrication, mounting and load spectrum. For production orders we run physical life tests at your actual load in parallel.
LIFE CURVE — Life curve
Radial load on the x-axis, basic rating life on the y-axis. The curve follows the speed and temperature set on the terminal above.
Life at current conditions Current load
PRECISION — Precision and tolerances
| Characteristic | Unit | Normal | P6 | P5 | P4 | P2 |
|---|---|---|---|---|---|---|
| Bore tolerance Δdmp | μm | 0 / −12 | 0 / −10 | 0 / −8 | 0 / −6 | 0 / −2.5 |
| Inner ring runout Kia | μm | 15 | 8 | 4 | 3 | 1.5 |
| Outer ring runout Kea | μm | 20 | 10 | 6 | 4 | 2 |
| Raceway roughness Ra | μm | 0.08 | 0.06 | 0.04 | 0.03 | 0.02 |
P4 and P2 are available from quantity one. Every piece ships with a measurement report.
PRODUCT LINES
Hover a part number to open its section
Bore 6–120 mm.
P5 · P4
Standard dimension series. Raceways finished to Ra 0.03 μm or better.
Contact angle 15° · 25°. Bore 10–100 mm.
P4 · P2
Matched sets with preload specified as a controlled value.
Cross-section from 3.5 mm square. Bore 25–300 mm.
P5 · P4
Runout guaranteed as mounted, with housing deflection accounted for.
Built to drawing. Bore 6–200 mm.
From P4 equivalent
Material, cage and lubricant engineered from your operating conditions.
Have a drawing ready?
Request a testPROCESS — Process and quality
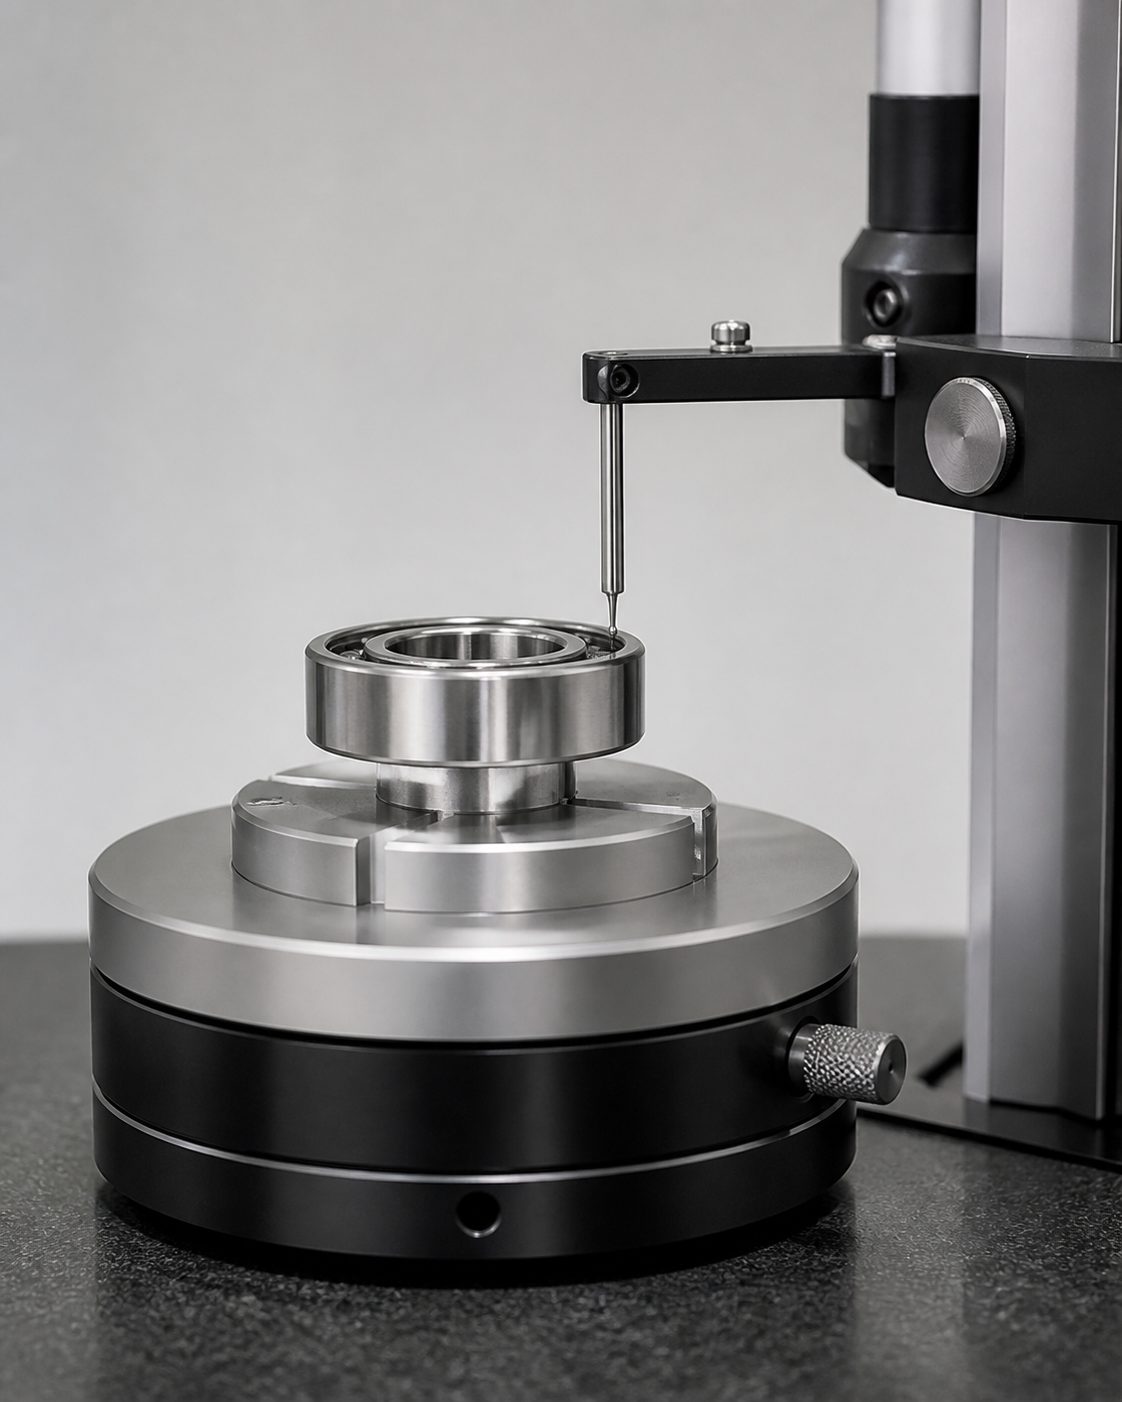
Room held at 20 ± 0.5 °C. Roundness within 0.5 μm.
Raceways to Ra 0.02 μm. Waviness removed.
Every piece measured. Report attached.
Facilities
Temperature-controlled rooms at 20 ± 0.5 °C / ISO Class 7 assembly cleanroom
Inspection equipment
COMPANY — Company
Never lie with a calculation. We have kept to that for forty years. A one-piece prototype ships with the same measurement report as a production lot.
Send a drawing or your operating conditions. We reply within two business days, calculation included.
Emaillab@kanshin-seiki.example Phone+81-268-0000-0000
Request a test